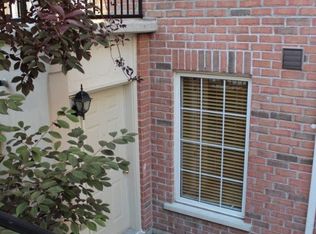
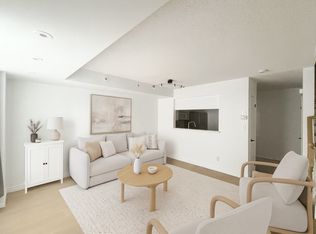
A well-maintained, bright, and spacious 1 Bedroom Plus Den condo townhouse is now available for sale. The unit's functional layout features an open-concept living and dining area, a modern kitchen with ample cabinetry and a breakfast bar, and a versatile den perfect for a home office. Enjoy unobstructed views, a generous primary bedroom with a large closet, and the convenience of ensuite laundry, along with included underground parking . Ideally located just steps to the Sheppard-Yonge subway, Avondale Public School ,shops, restaurants, parks, and with easy access to Hwy 401. This home is move-in ready and ideal for first-time buyers, investors, or downsizers.
For sale
C$469,000
5 Everson Dr #1008, Toronto, ON M2N 7C3
2beds
1baths
Townhouse
Built in ----
-- sqft lot
$-- Zestimate®
C$--/sqft
C$836/mo HOA
What's special
Functional layoutBreakfast barUnobstructed viewsEnsuite laundry
- 4 days
- 25
- 1
Zillow last checked:
Listing updated:
Listed by:
DREAM HOUSE REAL ESTATE INC.
Source: TRREB,MLS®#: C13725490 Originating MLS®#: Toronto Regional Real Estate Board
Originating MLS®#: Toronto Regional Real Estate BoardFacts & features
Interior
Bedrooms & bathrooms
- Bedrooms: 2
- Bathrooms: 1
Primary bedroom
- Level: Upper
- Dimensions: 3.78 x 3.47
Den
- Level: Upper
- Dimensions: 2.5 x 2.22
Dining room
- Level: Main
- Dimensions: 5 x 4
Kitchen
- Level: Main
- Dimensions: 3.99 x 2.44
Living room
- Level: Main
- Dimensions: 5 x 4
Heating
- Forced Air, Gas
Cooling
- Central Air
Appliances
- Laundry: Ensuite
Features
- Other
- Flooring: Carpet Free
- Basement: None
- Has fireplace: No
Interior area
- Living area range: 700-799 null
Video & virtual tour
Property
Parking
- Total spaces: 1
- Parking features: Garage
- Has garage: Yes
Features
- Stories: 2
- Exterior features: Terrace Balcony
Lot
- Features: Arts Centre, Library, Park, Public Transit, School
Details
- Parcel number: 124670002
Construction
Type & style
- Home type: Townhouse
- Property subtype: Townhouse
Materials
- Brick
- Foundation: Concrete
- Roof: Other
Community & HOA
Community
- Security: Carbon Monoxide Detector(s), Smoke Detector(s)
HOA
- Amenities included: Party Room/Meeting Room, Visitor Parking
- Services included: Heat Included, Hydro Included, Water Included, CAC Included, Common Elements Included, Building Insurance Included, Parking Included
- HOA fee: C$836 monthly
- HOA name: TSCC
Location
- Region: Toronto
Financial & listing details
- Annual tax amount: C$2,842
- Date on market: 8/29/2026
Price history
Price history is unavailable.
Public tax history
Tax history is unavailable.
Climate risks
Neighborhood: Willowdale East
Nearby schools
GreatSchools rating
No schools nearby
We couldn't find any schools near this home.


Similar homes
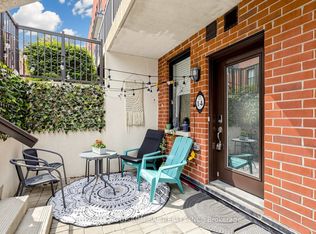
- C$475,0002 bd1 ba-- sqftYorkdale Village Towns, Toronto, ON M3K 0A4For Sale
 MLS ID #W13142152, SUTTON GROUP-ADMIRAL REALTY INC.. TRREB
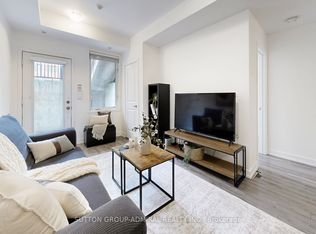
 - C$519,9002 bd2 ba-- sqft867 Wilson Ave #1B, Toronto, ON M3K 0A4For Sale
 MLS ID #W13721062, SUTTON GROUP-ADMIRAL REALTY INC.. TRREB
 - C$429,9002 bd2 ba-- sqft1690 Victoria Park Ave #103, Toronto, ON M1R 1R1For Sale
 MLS ID #C13727862, BOSLEY REAL ESTATE LTD.. TRREB
 - C$519,9992 bd1 ba-- sqft43 Eglinton Ave E #510, Toronto, ON M4P 1A2For Sale
 MLS ID #C13713188, RE/MAX REALTRON REALTY INC.. TRREB
