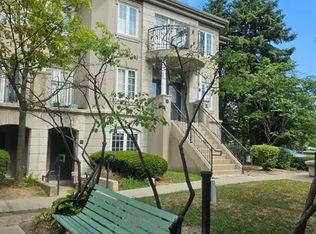
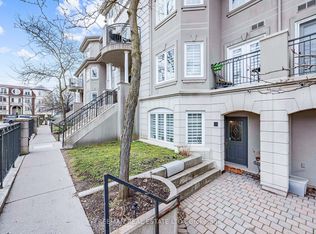
Welcome to this stunning, modern, and impeccably maintained 2-storey stacked condo townhouse in one of Toronto's most sought-after neighbourhoods! Unlike the upper units that require climbing a long exterior staircase, this rare ground-level layout offers direct walk-in access right from the street - perfect for everyday convenience, groceries, strollers, pets, and guests. Inside, the thoughtfully designed layout offers approximately 1,100 SQFT with 2 bedrooms and 2 bathrooms across two levels. Features include light oak wide-plank hardwood floors, pot lights, a renovated kitchen with white cabinetry, quartz countertops, subway tile backsplash, full-sized stainless-steel appliances, and an eat-in breakfast area. Upstairs offers two generously sized bedrooms, convenient upper-level laundry, and an upgraded 4PC bath. The oversized primary retreat features a walk-in closet, cozy reading nook, and walkout to a private balcony. This rare gem is a beautiful haven of tranquility, positioned at the lively corner of Yonge & Finch! Enjoy an unbeatable location just steps from TTC, Finch Subway, GO bus, Viva, Edithvale Park and Community Center, restaurants, cafes, shopping, and all the exciting amenities along Yonge Street offering unmatched convenience and lifestyle appeal! Includes 1 parking spot and 1 locker. Ideal for professionals, first-time buyers, or investors seeking strong rental appeal and unbeatable convenience!
For sale
C$698,000
108 Finch Ave W #A3, Toronto, ON M2N 6W6
2beds
2baths
Townhouse
Built in ----
-- sqft lot
$-- Zestimate®
C$--/sqft
C$631/mo HOA
What's special
- 40 days |
- 17 |
- 4 |
Zillow last checked:
Listing updated:
Listed by:
UNION CAPITAL REALTY
Source: TRREB,MLS®#: C13455414 Originating MLS®#: Toronto Regional Real Estate Board
Originating MLS®#: Toronto Regional Real Estate BoardFacts & features
Interior
Bedrooms & bathrooms
- Bedrooms: 2
- Bathrooms: 2
Primary bedroom
- Level: Second
- Dimensions: 5.41 x 3.56
Bedroom 2
- Level: Second
- Dimensions: 2.46 x 3.35
Breakfast
- Level: Ground
- Dimensions: 2.36 x 3.99
Dining room
- Level: Ground
- Dimensions: 6.35 x 5.69
Kitchen
- Level: Ground
- Dimensions: 2.36 x 3.99
Living room
- Level: Ground
- Dimensions: 6.35 x 5.69
Heating
- Forced Air, Gas
Cooling
- Central Air
Appliances
- Laundry: Ensuite
Features
- None
- Basement: None
- Has fireplace: No
Interior area
- Living area range: 1000-1199 null
Property
Parking
- Total spaces: 1
- Parking features: Underground
- Has garage: Yes
Features
- Exterior features: Open Balcony
Lot
- Features: Park, Rec./Commun.Centre, Public Transit, School
Details
- Parcel number: 121520007
Construction
Type & style
- Home type: Townhouse
- Property subtype: Townhouse
Materials
- Concrete, Stucco (Plaster)
Community & HOA
HOA
- Amenities included: Visitor Parking
- Services included: Parking Included, Water Included, Common Elements Included, Building Insurance Included
- HOA fee: C$631 monthly
- HOA name: MTCC
Location
- Region: Toronto
Financial & listing details
- Annual tax amount: C$3,317
- Date on market: 6/17/2026
UNION CAPITAL REALTY
UNION CAPITAL REALTY
By pressing Contact Agent, you agree that the real estate professional identified above may call/text you about your search, which may involve use of automated means and pre-recorded/artificial voices. You don't need to consent as a condition of buying any property, goods, or services. Message/data rates may apply. You also agree to our Terms of Use. Zillow does not endorse any real estate professionals. We may share information about your recent and future site activity with your agent to help them understand what you're looking for in a home.
Price history
Price history is unavailable.
Public tax history
Tax history is unavailable.
Climate risks
Neighborhood: Newtonbrook West
Nearby schools
GreatSchools rating
No schools nearby
We couldn't find any schools near this home.
- C$--3 bd2 ba1k sqft108 Finch Ave W #1A, Toronto, ON M2N6W6Off Market
- C$698,0002 bd2 ba-- sqft108 Finch Ave W #B29, Toronto, ON M2N6W6For Sale

- C$749,0003 bd3 ba-- sqft108 Finch Ave W #C13, Toronto, ON M2N6W6For Sale
- C$2,6002 bd2 ba-- sqft108 Finch Ave W #A21, Toronto, ON M2N6W6For Rent

- C$3,4002 bd3 ba-- sqft108 Finch Ave W #C-22, Toronto, ON M2N6W6For Rent
- C$590,0003 bd3 ba-- sqft108 Finch Ave W #C17, Toronto, ON M2N6W6For Sale
- C$4,3504 bd3 ba-- sqft6 Altamont Rd, Toronto, ON M2M1S4For Rent
- C$759,0003 bd3 ba-- sqft118 Finch Ave W #8, Toronto, ON M2N7G2For Sale
Similar homes
- C$695,0002 bd3 ba-- sqft70 Byng Ave #4, Toronto, ON M2N 7L9For Sale
 MLS ID #C13209864, RE/MAX ULTIMATE REALTY INC.. TRREB
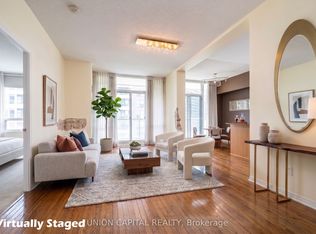
 - C$649,0002 bd2 ba-- sqft509 Beecroft Rd #2002, Toronto, ON M2N 0A3For Sale
 MLS ID #C13152540, UNION CAPITAL REALTY. TRREB
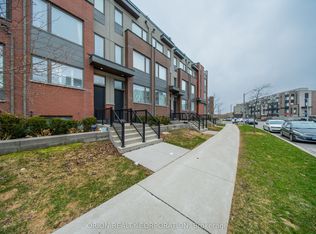
 - C$849,5003 bd3 ba-- sqft152 Frederick Tisdale Dr, Toronto, ON M3K 0A8For Sale
 MLS ID #W13608418, ORION REALTY CORPORATION. TRREB
 - C$639,9002 bd2 ba-- sqftThe Gardens at Queen, Toronto, ON M5T 1B7For Sale
 MLS ID #C13603424, BRAD J. LAMB REALTY 2016 INC.. TRREB
 - C$759,0003 bd3 ba-- sqft151 Townsgate Dr Unit 63, Vaughan, ON L4J 8J7For SaleMLS ID #N13434240, GOLDENWAY REAL ESTATE LTD.. TRREB
- C$718,8003 bd2 ba-- sqft1718 John St #33, Markham, ON L3T 1Y9For SaleMLS ID #N13458656, Strive Realty Ltd.. TRREB
- C$548,0002 bd1 ba-- sqft5877 Bathurst St Unit 205, Toronto, ON M2R 1Y7For SaleMLS ID #C13123674, RE/MAX METROPOLIS REALTY. TRREB
- C$739,0002 bd2 ba-- sqft11 Townsgate Dr #110, Vaughan, ON L4J 8G4For SaleMLS ID #N13522840, ROYAL LEPAGE URBAN REALTY. TRREB
- C$729,0003 bd3 ba-- sqft1496 Victoria Park Ave #256, Toronto, ON M4A 2M6For SaleMLS ID #C13555590, UNION REALTY BROKERAGE INC.. TRREB
- C$639,0003 bd2 ba-- sqft312 John St #362, Markham, ON L3T 0A7For SaleMLS ID #N13232550, LPT REALTY. TRREB
- C$738,0004 bd2 ba-- sqft1742 John St Unit 36, Markham, ON L3T 1Y9For SaleMLS ID #N13554066, HC REALTY GROUP INC.. TRREB
- C$649,0002 bd3 ba-- sqftVaughan Corporate Centre York, Vaughan, ON L4K 0N7For SaleMLS ID #N13453388, HOMELIFE SILVERCITY REALTY INC.. TRREB
- C$669,9002 bd2 ba-- sqftRiverside Towns Condominiums, Toronto, ON M4M 0A8For SaleMLS ID #E13425136, ROYAL LEPAGE ESTATE REALTY. TRREB
- C$739,0003 bd3 ba-- sqft75 Weldrick Rd E #906, Richmond Hill, ON L4C 0H9For SaleMLS ID #N13458640, RE/MAX REALTRON REALTY INC.. TRREB
- C$599,9002 bd2 ba-- sqft2315 Sheppard Ave W #50, Toronto, ON M9M 0E8For SaleMLS ID #W13490802, ROYAL LEPAGE SIGNATURE REALTY. TRREB
- C$674,9003 bd3 ba-- sqft123 Brickyard Way, Brampton, ON L6V 4M2For SaleMLS ID #W13610326, TFN REALTY INC.. TRREB
- C$620,0002 bd2 ba-- sqft80 Parrotta Dr #132, Toronto, ON M9M 0E6For SaleMLS ID #W13248616, GET SOLD REALTY INC.. TRREB
- C$850,0004 bd3 ba-- sqft50 Thomas Mulholland Dr #3, Toronto, ON M3K 0A6For SaleMLS ID #W13562886, ROYAL LEPAGE MEADOWTOWNE REALTY. TRREB
- C$799,9902 bd1 ba-- sqft217 Saint George St #25, Toronto, ON M5R 3S7For SaleMLS ID #C13543362, RE/MAX ULTIMATE REALTY INC.. TRREB
- C$749,9003 bd3 ba-- sqft1837 Eglinton Ave E #222, Toronto, ON M4A 2Y4For SaleMLS ID #C13478500, CENTURY 21 TITANS REALTY INC.. TRREB
