Beautifully updated 3-bedroom, 3-bathroom townhome in the sought-after third phase of this well-planned community, just steps to parks and within walking distance to the mall, grocery stores, and public library - making everyday errands and weekend outings easy.This phase offers a larger rooftop terrace, upgraded with built-in outdoor furniture and a long planter (included), creating a wonderful private space for family dinners, summer BBQs, or relaxing while the kids play.The open-concept main level features an improved kitchen layout with quartz countertops, reconfigured cabinetry for better flow, and newer appliances (fridge & stove 2020, dishwasher 2025). Updated sliding doors and added overhead lighting make the space bright, welcoming, and perfect for gathering with family and friends. Upstairs, you'll find three spacious bedrooms and two renovated bathrooms, including a beautifully refreshed primary ensuite with a new tile shower. Popcorn ceilings have been removed upstairs and all interior doors replaced, giving the home a clean, modern feel. Additional updates include electrical (2018), washer and dryer (2018), owned A/C (2019), Ecobee smart thermostat, and chest freezer included. Includes one parking space with a Level 2 EV charger and a locker for extra storage. A move-in ready home in a walkable, family-friendly location - ready for its next chapter.
For sale
C$739,000
75 Weldrick Rd E #906, Richmond Hill, ON L4C 0H9
3beds
3baths
Townhouse
Built in ----
-- sqft lot
$-- Zestimate®
C$--/sqft
C$435/mo HOA
What's special
Larger rooftop terraceBuilt-in outdoor furnitureLong planterOpen-concept main levelImproved kitchen layoutQuartz countertopsUpdated sliding doors
- 25 days |
- 29 |
- 2 |
Zillow last checked:
Listing updated:
Listed by:
RE/MAX REALTRON REALTY INC.
Source: TRREB,MLS®#: N13458640 Originating MLS®#: Toronto Regional Real Estate Board
Originating MLS®#: Toronto Regional Real Estate BoardFacts & features
Interior
Bedrooms & bathrooms
- Bedrooms: 3
- Bathrooms: 3
Primary bedroom
- Level: Second
- Dimensions: 4.33 x 3.07
Bedroom 2
- Level: Second
- Dimensions: 2.8 x 2.91
Bedroom 3
- Level: Second
- Dimensions: 3.28 x 2.32
Den
- Level: Third
- Dimensions: 0 x 0
Dining room
- Level: Main
- Dimensions: 4.16 x 3.15
Kitchen
- Level: Main
- Dimensions: 3.48 x 3.31
Living room
- Level: Main
- Dimensions: 4.16 x 3.15
Heating
- Forced Air, Gas
Cooling
- Central Air
Appliances
- Laundry: Ensuite, Sink
Features
- Flooring: Carpet Free
- Basement: None
- Has fireplace: No
Interior area
- Living area range: 1200-1399 null
Property
Parking
- Total spaces: 1
- Parking features: Garage
- Has garage: Yes
Features
- Exterior features: Terrace Balcony
Lot
- Features: Electric Car Charger, Public Transit, School Bus Route, Park, Irregular Lot
Details
- Parcel number: 293910302
Construction
Type & style
- Home type: Townhouse
- Property subtype: Townhouse
Materials
- Brick, Vinyl Siding
Community & HOA
Community
- Security: Carbon Monoxide Detector(s), Heat Detector, Smoke Detector(s)
HOA
- Services included: Parking Included
- HOA fee: C$435 monthly
- HOA name: YRCC
Location
- Region: Richmond Hill
Financial & listing details
- Annual tax amount: C$2,786
- Date on market: 6/17/2026
RE/MAX REALTRON REALTY INC.
RE/MAX REALTRON REALTY INC.
By pressing Contact Agent, you agree that the real estate professional identified above may call/text you about your search, which may involve use of automated means and pre-recorded/artificial voices. You don't need to consent as a condition of buying any property, goods, or services. Message/data rates may apply. You also agree to our Terms of Use. Zillow does not endorse any real estate professionals. We may share information about your recent and future site activity with your agent to help them understand what you're looking for in a home.
Price history
Price history is unavailable.
Public tax history
Tax history is unavailable.
Climate risks
Neighborhood: L4C
Nearby schools
GreatSchools rating
No schools nearby
We couldn't find any schools near this home.
- C$775,0003 bd2 ba-- sqft75 Weldrick Rd E #613, Richmond Hill, ON L4C0H9For Sale

- C$25,000-- bd-- ba-- sqft75 Weldrick Rd E #A-66, Richmond Hill, ON L4C0H9For Sale

- C$669,0003 bd3 ba-- sqft75 Weldrick Rd E #938, Richmond Hill, ON L4C0H9For Sale

- C$499,0002 bd2 ba-- sqft75 Weldrick Rd E UNIT 829, Richmond Hill, ON L4C0H9For Sale

- C$1,377,0006 bd4 ba-- sqft92 Weldrick Rd E, Richmond Hill, ON L4C8T7For Sale
- C$3,4003 bd2 ba-- sqft92 Nightstar Dr, Richmond Hill, ON L4C8H3For Rent
- C$1,579,9004 bd3 ba-- sqft71 Canterbury Ct, Richmond Hill, ON L4C8E7For Sale
- C$--2 bd1 ba-- sqft68 Nightstar Dr, Richmond Hill, ON L4C8H5Off Market
Similar homes
- C$699,9902 bd4 ba-- sqft23 Observatory Ln #222, Richmond Hill, ON L4C 0M7For Sale
 MLS ID #N13516010, RE/MAX HALLMARK REALTY LTD.. TRREB
 - C$799,0003 bd3 ba-- sqft60 Elizabeth St S #3405, Richmond Hill, ON L4C 5W2For Sale
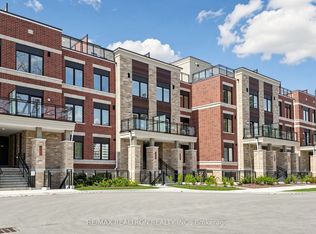 MLS ID #N13087504, RE/MAX REALTRON REALTY INC.. TRREB
 - C$999,0003 bd4 ba-- sqft1 Baffin Ct, Richmond Hill, ON L4B 4J6For Sale
 MLS ID #N13549456, SUPERSTARS REALTY LTD.. TRREB
 - C$779,0003 bd3 ba-- sqft266 Simonston Blvd, Markham, ON L3T 4T5For Sale
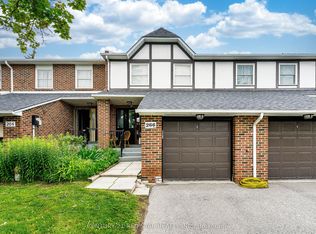 MLS ID #N13506670, CENTURY 21 RED STAR REALTY INC.. TRREB
 - C$888,0004 bd4 ba-- sqft66 Longwood Ave, Richmond Hill, ON L4E 4A6For SaleMLS ID #N13546932, RE/MAX REALTRON REALTY INC.. TRREB
- C$739,0003 bd3 ba-- sqft3034 Islington Ave, Toronto, ON M9L 0A6For SaleMLS ID #W13530544, RE/MAX HALLMARK FIRST GROUP REALTY LTD.. TRREB
- C$698,0002 bd2 ba-- sqft108 Finch Ave W #B29, Toronto, ON M2N 6W6For SaleMLS ID #C13518418, HOMELIFE LANDMARK REALTY INC.. TRREB
- C$868,0003 bd3 ba-- sqft10 Cox Blvd #3, Markham, ON L3R 4G2For SaleMLS ID #N13480568, RE/MAX EXCEL REALTY LTD.. TRREB
- C$788,8003 bd3 ba-- sqft84 Willoway Whitchurch, Whitchurch Stouffville, ON L4A 1K6For SaleMLS ID #N13546750, SOLMAZ HAKIMI, Salesperson. TRREB
- C$649,9993 bd3 ba-- sqft71 Ochalski Rd, Aurora, ON L4G 7J3For SaleMLS ID #N13546856, RE/MAX REALTRON REALTY INC.. TRREB
- C$589,5003 bd2 ba-- sqft8501 Bayview Ave #1414, Richmond Hill, ON L4B 3J7For SaleMLS ID #N13483230, RE/MAX REAL ESTATE CENTRE INC.. TRREB
- C$725,0002 bd3 ba-- sqft70 Byng Ave #4, Toronto, ON M2N 7L9For SaleMLS ID #C13209864, RE/MAX ULTIMATE REALTY INC.. TRREB
- C$688,8004 bd3 ba-- sqft69 Godstone Rd Unit 118, Toronto, ON M2J 3C8For SaleMLS ID #C13437278, RE/MAX REALTRON REALTY INC.. TRREB
- C$839,0003 bd2 ba-- sqft1 Maison Parc Ct #402, Vaughan, ON L4J 9K1For SaleMLS ID #N13545848, RE/MAX REALTRON REALTY INC.. TRREB
- C$800,0003 bd4 ba-- sqft366 Strouds Ln, Pickering, ON L1V 7J2For SaleMLS ID #E13542778, CENTURY 21 PERCY FULTON LTD.. TRREB
- C$1,025,0005 bd2 ba-- sqft448 Fernleigh Cir S, Richmond Hill, ON L4C 1E6For SaleMLS ID #N13531438, ROYAL LEPAGE CERTIFIED REALTY. TRREB
- C$798,0003 bd2 ba-- sqft108 Finch Ave W #A30, Toronto, ON M2N 6W6For SaleMLS ID #C12714120, RIGHT AT HOME REALTY INC.. TRREB
- C$868,0003 bd2 ba-- sqft76 Longwood Ave, Richmond Hill, ON L4E 4A6For SaleMLS ID #N13416322, CAPITAL NORTH REALTY CORPORATION. TRREB
- C$999,0004 bd4 ba-- sqft217 Stonebriar Dr N, Vaughan, ON L6A 4A3For SaleMLS ID #N13532126, COLDWELL BANKER THE REAL ESTATE CENTRE. TRREB
- C$645,0003 bd2 ba-- sqft10 Leith Hill Rd #15, Toronto, ON M2J 1Z2For SaleMLS ID #C13519748, REAL BROKER ONTARIO LTD.. TRREB
- Ontario
- York Regional Municipality
- Richmond Hill
- L4C 0H9
- 75 Weldrick Rd E Unit 906
Nearby cities
Nearby neighborhoods
Nearby zip codes
Other Richmond Hill Topics
