Welcome to this exceptional end-unit freehold townhouse, ideally nestled on a quiet, family-friendly court in one of Stouffville's most desirable neighbourhoods. Offering privacy,abundant natural light, and a premium setting, this beautifully maintained home is just stepsfrom scenic walking trails, parks, top-rated schools, and convenient shopping plazas.Designed with both elegance and everyday living in mind, this bright and inviting homefeatures 3 spacious bedrooms, 3 bathrooms, oversized picture windows, fresh contemporarypaint, and rich hardwood flooring throughout the main and upper levels. The expansive kitchenis the heart of the home, complete with stainless steel appliances, ample cabinetry, andgenerous counter space, making it perfect for family meals and entertaining alike.Retreat to the impressive primary suite featuring a large walk-in space and a private 4-pieceensuite, while the additional bedrooms offer comfort and flexibility for a growing family,guests, or a home office.The professionally finished basement provides a spacious recreation room with Laminateflooring (no carpet), creating the perfect space for movie nights, a home gym, a children'splay area, or an additional family room.An extended driveway offers extra parking, while the quiet court provides a safe, low-trafficenvironment where children can play and ride their bikes with peace of mind. With directaccess from the court to nearby walking trails, outdoor recreation is right at your doorstep.Combining timeless style, functional living space, and an unbeatable location, this move-in-ready home offers an outstanding opportunity to enjoy the very best of Stouffville living.
For sale
C$899,900
84 Willoway Whitchurch, Whitchurch Stouffville, ON L4A 1K6
3beds
3baths
Townhouse
Built in ----
2,691 Square Feet Lot
$-- Zestimate®
C$--/sqft
C$-- HOA
What's special
Quiet family-friendly courtAbundant natural lightBright and inviting homeOversized picture windowsFresh contemporary paintExpansive kitchenStainless steel appliances
- 29 days |
- 16 |
- 2 |
Zillow last checked:
Listing updated:
Listed by:
SOLMAZ HAKIMI, Salesperson,
HOMELIFE LANDMARK REALTY INC.,
AZAL ILAMY, Salesperson,
HOMELIFE LANDMARK REALTY INC.
Source: TRREB,MLS®#: N13601044 Originating MLS®#: Toronto Regional Real Estate Board
Originating MLS®#: Toronto Regional Real Estate BoardFacts & features
Interior
Bedrooms & bathrooms
- Bedrooms: 3
- Bathrooms: 3
Primary bedroom
- Level: Second
- Dimensions: 3.27 x 4.93
Bedroom 2
- Level: Second
- Dimensions: 2.7 x 4.47
Bedroom 3
- Level: Second
- Dimensions: 4.11 x 2.91
Dining room
- Level: Main
- Dimensions: 3.07 x 2.82
Kitchen
- Level: Main
- Dimensions: 3.62 x 2.73
Living room
- Level: Main
- Dimensions: 5.24 x 2.99
Recreation
- Level: Basement
- Dimensions: 3.68 x 4.91
Heating
- Forced Air, Gas
Cooling
- Central Air
Features
- Flooring: Carpet Free
- Basement: Finished
- Has fireplace: No
Interior area
- Living area range: 1100-1500 null
Property
Parking
- Total spaces: 3
- Parking features: Garage
- Has garage: Yes
Features
- Stories: 2
- Pool features: None
Lot
- Size: 2,691 Square Feet
Details
- Parcel number: 037130374
Construction
Type & style
- Home type: Townhouse
- Property subtype: Townhouse
Materials
- Brick
- Foundation: Concrete
- Roof: Asphalt Shingle
Utilities & green energy
- Sewer: Sewer
- Water: Public
Community & HOA
Location
- Region: Whitchurch Stouffville
Financial & listing details
- Annual tax amount: C$3,783
- Date on market: 7/24/2026
- Inclusions: Existing All stainless steel Appliances, washer and dryer, All light fixtures, And all windowcoverings
- Exclusions: None
Price history
Price history is unavailable.
Public tax history
Tax history is unavailable.
Climate risks
Neighborhood: L4A
Nearby schools
GreatSchools rating
No schools nearby
We couldn't find any schools near this home.
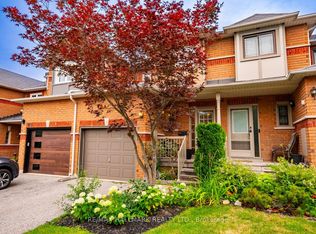
- C$828,0003 bd3 ba-- sqft20 Willoway Ct, Whitchurch Stouffville, ON L4A1K7For Sale
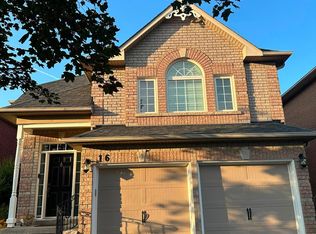
- C$1,050,0003 bd2 ba-- sqft16 Chessman Ct, Whitchurch Stouffville, ON L4A1K7For Sale
- C$1,6251 bd1 ba-- sqft108 Manitoba St, Whitchurch Stouffville, ON L4A4Y1For Rent

- C$1,198,0006 bd4 ba-- sqft160 Park Dr, Whitchurch Stouffville, ON L4A1J6For Sale

- C$929,0003 bd2 ba-- sqft25 Greenwood Rd, Whitchurch Stouffville, ON L4A5E8For Sale
- C$--1 bd1 ba1.2k sqft243 Debborah Pl, Whitchurch Stouffville, ON L4A5C5Off Market
- C$2,475,0007 bd5 ba-- sqft106 Hawthorn Ave, Whitchurch Stouffville, ON L4A4S9For Sale
- C$799,0003 bd2 ba-- sqft161 Church St, Whitchurch Stouffville, ON L4A4T6For Sale
Similar homes
- C$848,8804 bd3 ba-- sqft195 Richard Underhill Ave, Whitchurch Stouffville, ON L4A 0Z4For Sale
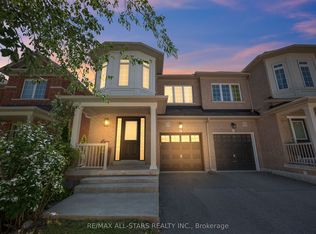 MLS ID #N13700392, RE/MAX ALL-STARS REALTY INC.. TRREB
 - C$988,0003 bd4 ba-- sqft208 Penndutch Cir, Whitchurch Stouffville, ON L4A 0N9For Sale
 MLS ID #N13568392, RE/MAX REALTRON REALTY INC.. TRREB
 - C$799,9004 bd4 ba-- sqft220 Lageer Dr, Whitchurch Stouffville, ON L4A 0X1For Sale
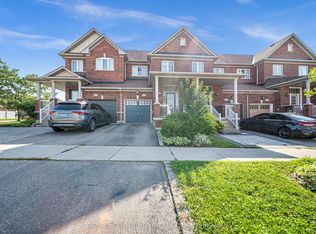 MLS ID #N13676656, RE/MAX COMMUNITY REALTY INC.. TRREB
 - C$929,0004 bd3 ba-- sqft65 Whites Hill Ave, Markham, ON L6B 1C2For Sale
 MLS ID #N13550912, RE/MAX COMMUNITY REALTY INC.. TRREB
 - C$849,0003 bd3 ba-- sqft5277 Major Mackenzie Dr E, Markham, ON L6C 0N3For SaleMLS ID #N13517918, HOMELIFE GOLCONDA REALTY INC.. TRREB
- C$898,0003 bd3 ba-- sqft6 Radmore Pl, Markham, ON L6B 0G7For SaleMLS ID #N13658606, ROYAL LEPAGE ASSOCIATES REALTY. TRREB
- C$1,118,0005 bd4 ba-- sqft135 Aspen Cres, Whitchurch Stouffville, ON L4A 5C8For SaleCentury 21 Canada
- C$998,0003 bd4 ba-- sqft2948 Bur Oak Ave, Markham, ON L6B 1E5For SaleMLS ID #N13636682, ROYAL LEPAGE SIGNATURE REALTY. TRREB
- C$899,9993 bd3 ba-- sqft1563 Nipissing Ct, Pickering, ON L1V 6T9For SaleMLS ID #E13545112, RE/MAX ACE REALTY INC.. TRREB
- C$715,0003 bd3 ba-- sqft92 Tremount St, Whitby, ON L1M 1G2For SaleMLS ID #E13686340, Royal LePage Frank Real Estate. TRREB
- C$889,0005 bd4 ba-- sqft249 Tampico Rd, Richmond Hill, ON L4C 4R8For SaleMLS ID #N13690914, RE/MAX REALTRON REALTY INC.. TRREB
- C$859,9004 bd4 ba-- sqft135 Wainscot Ave, Newmarket, ON L3X 2X6For SaleMLS ID #N13696654, HOMELIFE EAGLE REALTY INC.. TRREB
- C$949,0005 bd4 ba-- sqft406 Pinnacle Trl, Aurora, ON L4G 7G6For SaleMLS ID #N13701650, SOTHEBY'S INTERNATIONAL REALTY CANADA. TRREB
- C$899,0005 bd5 ba-- sqft44 Greenhedges Ct, Toronto, ON M1B 1T2For SaleMLS ID #E13648518, HOMELIFE ELITE SERVICES REALTY INC.. TRREB
- C$1,249,9994 bd4 ba-- sqft62 Lost Pond Cres, Whitchurch Stouffville, ON L4A 0R4For SaleMLS ID #N13446304, ROYAL LEPAGE PREMIUM ONE REALTY. TRREB
- C$999,0004 bd4 ba-- sqft66 Longwood Ave, Richmond Hill, ON L4E 4A6For SaleMLS ID #N13667604, RE/MAX REALTRON REALTY INC.. TRREB
- C$859,9994 bd3 ba-- sqft215 Willowbrook Dr, Whitby, ON L1R 2Z2For SaleMLS ID #E13703412, RE/MAX REAL ESTATE CENTRE INC.. TRREB
- C$899,9003 bd3 ba-- sqft15 Ravenscroft Rd, Ajax, ON L1T 1V7For SaleMLS ID #E13571952, RE/MAX HALLMARK EASTERN REALTY. TRREB
- C$799,8003 bd4 ba-- sqft45 Warnford Cir, Ajax, ON L1T 0J7For SaleMLS ID #E13636188, RE/MAX REALTY SPECIALISTS INC.. TRREB
- C$829,0003 bd3 ba-- sqft545 Bondi Ave, Newmarket, ON L3Y 8R5For SaleMLS ID #N13484030, HOMELIFE LANDMARK REALTY INC.. TRREB
