A rare offering in the heart of the Village of Stouffville, welcome to 106 Hawthorn, a truly exceptional custom-built home set on a large mature lot and offering over 5,500 sq. ft. of beautifully finished living space. Designed with both elegance and everyday function in mind, this impressive 5+2 bedroom, 5 bathroom residence blends timeless design, thoughtful layout, and elevated family living. From the moment you enter, soaring 10 ft ceilings on the main floor, spacious principal rooms, and refined finishes create an immediate sense of quality and scale. The heart of the home is the custom entertainer's kitchen, designed for both daily living and unforgettable gatherings, complete with stunning finishes, generous storage, and seamless flow to the dining and living spaces. A dream mudroom and pantry add the perfect touch of practical luxury, while the full covered porch extends the living space outdoors and overlooks the private, mature setting, ideal for morning coffee, summer evenings, and year-round entertaining. The fully finished walk-up basement apartment is a standout feature, offering incredible versatility with additional bedrooms, generous living space, a theatre room, and private access - perfect for multi-generational living, guests, or potential rental income. Custom built, thoughtfully designed, and ideally located close to Main Street, shops, restaurants, parks, schools, and everything Stouffville has to offer. This is the kind of home that rarely comes to market.
For sale
C$2,475,000
106 Hawthorn Ave, Whitchurch Stouffville, ON L4A 4S9
7beds
5baths
Single Family Residence
Built in ----
7,919 Square Feet Lot
$-- Zestimate®
C$--/sqft
C$-- HOA
What's special
Large mature lotSpacious principal roomsRefined finishesStunning finishesGenerous storageDream mudroomFull covered porch
- 38 days |
- 6 |
- 2 |
Zillow last checked:
Listing updated:
Listed by:
UNION CAPITAL REALTY
Source: TRREB,MLS®#: N13584964 Originating MLS®#: Toronto Regional Real Estate Board
Originating MLS®#: Toronto Regional Real Estate BoardFacts & features
Interior
Bedrooms & bathrooms
- Bedrooms: 7
- Bathrooms: 5
Primary bedroom
- Level: Second
- Dimensions: 4.57 x 6.77
Bedroom
- Level: Basement
- Dimensions: 3.35 x 4.26
Bedroom
- Level: Basement
- Dimensions: 2.74 x 2.8
Bedroom 2
- Level: Second
- Dimensions: 3.81 x 4.87
Bedroom 3
- Level: Second
- Dimensions: 4.57 x 3.98
Bedroom 4
- Level: Second
- Dimensions: 3.4 x 3.35
Bedroom 5
- Level: Second
- Dimensions: 3.35 x 4.57
Dining room
- Level: Main
- Dimensions: 3.35 x 5.63
Great room
- Level: Basement
- Dimensions: 6.09 x 5.63
Kitchen
- Level: Main
- Dimensions: 4.65 x 5.63
Kitchen
- Level: Basement
- Dimensions: 3.38 x 5.63
Living room
- Level: Main
- Dimensions: 4.42 x 5.79
Mud room
- Level: Main
- Dimensions: 3.78 x 1.95
Office
- Level: Main
- Dimensions: 2.89 x 3.35
Pantry
- Level: Main
- Dimensions: 3.7 x 1.95
Recreation
- Level: Basement
- Dimensions: 6.09 x 7.31
Heating
- Forced Air, Gas
Cooling
- Central Air
Appliances
- Included: Built-In Oven, Water Heater Owned
Features
- ERV/HRV, In-Law Capability, Storage, Upgraded Insulation
- Basement: Apartment,Finished,Full,Separate Entrance,Walk-Up Access
- Has fireplace: Yes
- Fireplace features: Natural Gas
Interior area
- Living area range: 3500-5000 null
Video & virtual tour
Property
Parking
- Total spaces: 6
- Parking features: Available, Garage Door Opener
- Has garage: Yes
Features
- Stories: 2
- Patio & porch: Deck, Patio
- Exterior features: Landscaped, Lighting
- Pool features: None
Lot
- Size: 7,919 Square Feet
- Features: Electric Car Charger, Fenced Yard, Place Of Worship, Public Transit, School
Details
- Additional structures: Fence - Full, Shed
- Parcel number: 037110059
- Other equipment: Sump Pump
Construction
Type & style
- Home type: SingleFamily
- Property subtype: Single Family Residence
Materials
- Board & Batten, Brick
- Foundation: Concrete
- Roof: Asphalt Shingle
Utilities & green energy
- Sewer: Sewer
Community & HOA
Community
- Security: Monitored, Carbon Monoxide Detector(s), Other, Smoke Detector(s)
Location
- Region: Whitchurch Stouffville
Financial & listing details
- Annual tax amount: C$4,589
- Date on market: 7/20/2026
Price history
Price history is unavailable.
Public tax history
Tax history is unavailable.
Climate risks
Neighborhood: L4A
Nearby schools
GreatSchools rating
No schools nearby
We couldn't find any schools near this home.
- C$1,6251 bd1 ba-- sqft108 Manitoba St, Whitchurch Stouffville, ON L4A4Y1For Rent

- C$1,9001 bd2 ba-- sqft6397 Main St, Whitchurch Stouffville, ON L4A1G4For Sale

- C$5,4002 bd2 ba-- sqft6395 Main St, Whitchurch Stouffville, ON L4A1G4For Rent
- C$1,198,0006 bd4 ba-- sqft160 Park Dr, Whitchurch Stouffville, ON L4A1J6For Sale

- C$899,9003 bd3 ba-- sqft84 Willoway Whitchurch, Whitchurch Stouffville, ON L4A1K6For Sale
- C$1,050,0003 bd2 ba-- sqft16 Chessman Ct, Whitchurch Stouffville, ON L4A1K7For Sale
- C$799,0003 bd2 ba-- sqft161 Church St, Whitchurch Stouffville, ON L4A4T6For Sale
- C$1,6501 bd1 ba-- sqft25 Frederick St #BASEMENT, Whitchurch Stouffville, ON L4A4T9For Rent
Similar homes
- C$2,388,8805 bd6 ba-- sqft351 South St, Whitchurch Stouffville, ON L4A 7W3For Sale
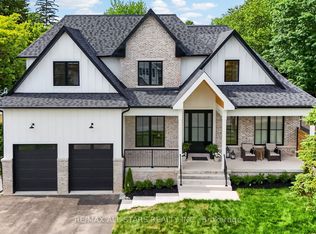 MLS ID #N13561542, RE/MAX ALL-STARS REALTY INC.. TRREB
 - C$2,699,9005 bd7 ba-- sqft5321 Old Brock Rd, Pickering, ON L1Y 1A1For Sale
 MLS ID #E13702426, HIGHPOINT HOMES REALTY. TRREB
 - C$1,739,0004 bd4 ba-- sqft111 Pondmede Cres, Whitchurch Stouffville, ON L4A 0E3For Sale
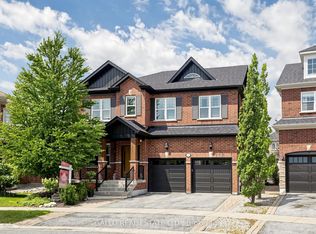 MLS ID #N13629298, GALLO REAL ESTATE LTD.. TRREB
 - C$2,385,0007 bd7 ba-- sqft61 Harewood Ave, Toronto, ON M1M 2R4For Sale
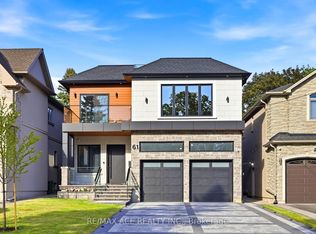 MLS ID #E13717332, RE/MAX ACE REALTY INC.. TRREB
 - C$2,399,0006 bd5 ba-- sqft7 Balcarra Ave, Toronto, ON M1M 1G8For SaleMLS ID #E13148220, UNION REALTY BROKERAGE INC.. TRREB
- C$2,250,0005 bd6 ba-- sqft21 Country Club Cres, Uxbridge, ON L9P 0B8For SaleMLS ID #N13131534, FARQUHARSON REALTY LIMITED. TRREB
- C$2,398,0005 bd4 ba-- sqft7 Maplehyrn Ave, East Gwillimbury, ON L0G 1V0For SaleMLS ID #N13536704, RE/MAX REALTRON REALTY INC.. TRREB
- C$1,888,0007 bd7 ba-- sqft66 Wozniak Cres, Markham, ON L6E 0L4For SaleMLS ID #N13681398, REAL ONE REALTY INC.. TRREB
- C$1,850,0006 bd4 ba-- sqft38 Scarborough Heights Blvd, Toronto, ON M1M 2V4For SaleMLS ID #E13711814, UNION REALTY BROKERAGE INC.. TRREB
- C$2,599,0005 bd4 ba-- sqft22 Cynthia Cres, Richmond Hill, ON L4E 2P8For SaleMLS ID #N13670230, UNION CAPITAL REALTY. TRREB
- C$2,599,0006 bd4 ba-- sqft94 Roberson Dr, Ajax, ON L1T 3Z6For SaleMLS ID #E13600200, CENTURY 21 LEADING EDGE REALTY INC.. TRREB
- C$2,598,8804 bd4 ba-- sqft35 Idleswift Dr, Vaughan, ON L4J 1K9For SaleMLS ID #N13597512, REMAX YOUR COMMUNITY REALTY. TRREB
- C$2,499,9995 bd6 ba-- sqft175 Harewood Ave, Toronto, ON M1M 2S1For SaleMLS ID #E13604798, RE/MAX ACE REALTY INC.. TRREB
- C$2,318,0005 bd5 ba-- sqft60 Royal Hill Ct, Aurora, ON L4G 3Z7For SaleMLS ID #N13520352, REMAX YOUR COMMUNITY REALTY. TRREB
- C$1,960,0006 bd5 ba-- sqft818 Exceller Cir, Newmarket, ON L3X 1P6For SaleMLS ID #N13671528, RE/MAX REALTRON TURNKEY REALTY. TRREB
- C$1,488,0005 bd5 ba-- sqft35 McCarty Cres, Markham, ON L3P 4R4For SaleMLS ID #N13643494, UNION CAPITAL REALTY. TRREB
- C$3,190,0006 bd7 ba-- sqft421 Flamingo Rd, Vaughan, ON L4J 8L4New ConstructionMLS ID #N13710916, REAL ONE REALTY INC.. TRREB
- C$1,658,0005 bd4 ba-- sqft21 Greentree Rd, Markham, ON L3R 3A9For SaleMLS ID #N13704950, RE/MAX REALTRON REALTY INC.. TRREB
- C$2,698,0005 bd6 ba-- sqft5 Cedar Cres, Aurora, ON L4G 3J7For SaleMLS ID #N13633630, FOREST HILL REAL ESTATE INC.. TRREB
- C$2,438,0006 bd5 ba-- sqft2970 A Bayview Ave, Toronto, ON M2N 5K7For SaleMLS ID #C13111664, REMAX YOUR COMMUNITY REALTY. TRREB
