NEARLY NEW CUSTOM-BUILT GATED ESTATE offering over 8,700 sq. ft. of finished living space on expansive, fully fenced grounds approximately 147 x 332 ft at the Durham-York border, just 7 minutes to Hwy 407. Built approximately two years ago, this residence combines grand-scale luxury with extensive modern upgrades and smart-home technology. Electronic gates open to a double garage, double carport, EV charger and parking for 40+ vehicles. Inside, a dramatic 20-ft foyer with statement chandelier and full-height glass staircase sets the tone. The main level features a double-sided fireplace, open-to-above family room, built-in speakers, whole-home automation and 40+ motorized blinds. The chef's kitchen showcases dual islands, JennAir appliances, a 48-in. cooktop and two pantries. All four upper bedrooms are designed as private suites, each with its own balcony, spa-inspired ensuite and custom walk-in closet, plus second-floor laundry. The home offers 7 bathrooms, including a powder room and 3-piece basement bath. The fully finished walk-out lower level offers a home theatre, gym, recreation room and private guest suite. Two recently installed high-efficiency cold-climate heat pumps provide year-round comfort. Outside, enjoy resort-inspired grounds with a Zen garden, three decks and playground. Final exterior enhancements are currently being completed, including an approximately 1,000-sq.-ft. patio and custom basketball/sport court. See renderings for the proposed finished design.
For sale
C$3,360,000
5321 Old Brock Rd, Pickering, ON L1Y 1A1
5beds
7baths
Single Family Residence
Built in ----
1.12 Acres Lot
$-- Zestimate®
C$--/sqft
C$-- HOA
What's special
- 40 days
- 52
- 2
Zillow last checked:
Listing updated:
Listed by:
HIGHPOINT HOMES REALTY
Source: TRREB,MLS®#: E13702426 Originating MLS®#: Toronto Regional Real Estate Board
Originating MLS®#: Toronto Regional Real Estate BoardFacts & features
Interior
Bedrooms & bathrooms
- Bedrooms: 5
- Bathrooms: 7
Heating
- Heat Pump, Other Source
Cooling
- Central Air
Appliances
- Included: Bar Fridge, Built-In Oven, Water Purifier, Water Treatment, Water Heater Owned
Features
- In-Law Suite, Separate Heating Controls, Storage
- Flooring: Carpet Free
- Basement: Finished with Walk-Out
- Has fireplace: Yes
- Fireplace features: Electric, Living Room
Interior area
- Living area range: 5000 + null
Video & virtual tour
Property
Parking
- Total spaces: 42
- Parking features: Private, Garage Door Opener
- Has garage: Yes
Features
- Stories: 2
- Pool features: None
Lot
- Size: 1.12 Acres
- Features: Electric Car Charger, Fenced Yard, Hospital, Ravine, Rec./Commun.Centre, School
Details
- Parcel number: 263920187
- Other equipment: Propane Tank, Sump Pump
Construction
Type & style
- Home type: SingleFamily
- Property subtype: Single Family Residence
Materials
- Stone, Stucco (Plaster)
- Foundation: Concrete
- Roof: Flat
Utilities & green energy
- Sewer: Septic
Community & HOA
Location
- Region: Pickering
Financial & listing details
- Annual tax amount: C$20,166
- Date on market: 8/21/2026
Price history
Price history is unavailable.
Public tax history
Tax history is unavailable.
Climate risks
Neighborhood: Claremont
Nearby schools
GreatSchools rating
No schools nearby
We couldn't find any schools near this home.


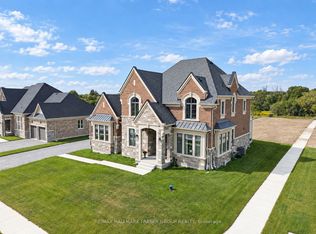
Similar homes
- C$2,599,9008 bd7 ba-- sqft5050 William St, Pickering, ON L1Y 1B7For Sale
 MLS ID #E13741468, RE/MAX CROSSROADS REALTY INC.. TRREB
 - C$3,288,8887 bd6 ba-- sqft3850 Kinsale Rd, Pickering, ON L1Y 1E2For Sale
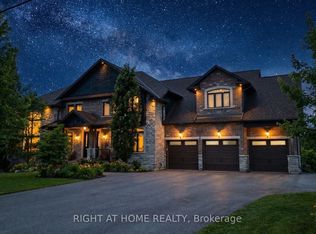 MLS ID #E12925496, RIGHT AT HOME REALTY INC.. TRREB
 - C$2,999,9005 bd8 ba-- sqft6540 Coronation Rd, Whitby, ON L1M 1R5For Sale
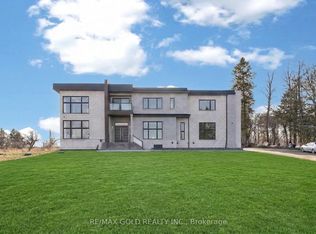 MLS ID #E13797770, HARMEET NEELON, Broker. TRREB
 - C$2,790,0004 bd5 ba-- sqft50 Boynton Cir, Markham, ON L6C 1A8For Sale
 MLS ID #N13835280, HC REALTY GROUP INC.. TRREB
