Brand New Elegant Custom Home Situated On A Rare Premium 71-Ft Wide Lot In Sought-After Amberlea! This Home Showcases Exceptional Craftsmanship and Top-Tier Materials Throughout! The Gourmet Kitchen Features Niico Custom Cabinetry, Fluted Exhaust Hood, Premium Richelieu Hardware, Panelled Jenn-Air Built-In Appliances, Pull-Out Storage, Spice Racks, Quartz Counters, Matching Quartz Backsplash, Granite Composite Undermount Sink, And Illuminated Glass Cabinets! Walk Out to An Extra-Large Covered Loggia With Composite Decking, Glass Railings, Recessed Lighting, And Panoramic Views Of The Expansive Yard! Grand Family Room Offers A Fireplace With Fluted Accents and Open Concept Layout! The Luxurious Primary Bedroom Includes A Spa-Inspired 5-Pc Ensuite Bath With Heated Floors, Curbless Glass Shower, Standalone Soaker Tub, Illuminated Niches, And An Oversized Custom Walk-In Closet With Wall-To-Wall Organizers! Bedrooms Two, Three, and Four Each Offer Private Ensuites And Walk-In Closets while the Main-Floor Office Can be Converted to An Additional Bedroom. Experience the Enormous amount of Natural Light from the Triple-Glazed Aluminum Windows that Feature Hide-Away Magnetic Screens. The Walkout Basement Features Bright Oversized Windows, Separate Side Entrance For Potential Private Suite, Two Bathroom Rough-Ins, Kitchen Rough-In, And Floor-Level Venting. This Home includes a Landscaped Yard With Interlocking Walkways Exterior Soffit Lighting And a Tarion New Home Warranty!!
New construction
C$2,798,800
1837 New St, Pickering, ON L1V 3L9
4beds
5baths
Single Family Residence
Built in ----
9,810 Square Feet Lot
$-- Zestimate®
C$--/sqft
C$-- HOA
What's special
Gourmet kitchenNiico custom cabinetryFluted exhaust hoodPremium richelieu hardwarePanelled jenn-air built-in appliancesPull-out storageSpice racks
- 6 days
- 26
- 1
Zillow last checked:
Listing updated:
Listed by:
REALTY EXECUTIVES PLUS LTD
Source: TRREB,MLS®#: E13774984 Originating MLS®#: Toronto Regional Real Estate Board
Originating MLS®#: Toronto Regional Real Estate BoardFacts & features
Interior
Bedrooms & bathrooms
- Bedrooms: 4
- Bathrooms: 5
Primary bedroom
- Level: Second
- Dimensions: 5.7 x 5.15
Bedroom 2
- Level: Second
- Dimensions: 4.92 x 4.08
Bedroom 3
- Level: Second
- Dimensions: 4.92 x 4.05
Bedroom 4
- Level: Second
- Dimensions: 5.17 x 3.71
Breakfast
- Level: Main
- Dimensions: 5.63 x 3.16
Den
- Level: Main
- Dimensions: 5 x 3.53
Dining room
- Level: Main
- Dimensions: 7.06 x 3.74
Family room
- Level: Main
- Dimensions: 7.2 x 5.63
Kitchen
- Level: Main
- Dimensions: 5.63 x 3.74
Laundry
- Level: Second
- Dimensions: 3.73 x 2.02
Living room
- Level: Main
- Dimensions: 7.06 x 3.74
Mud room
- Level: Main
- Dimensions: 2.73 x 2.49
Other
- Level: Second
- Dimensions: 3.73 x 3.3
Pantry
- Level: Main
- Dimensions: 1.88 x 1.7
Recreation
- Level: Basement
- Dimensions: 17.97 x 14.61
Heating
- Forced Air, Gas
Cooling
- Central Air
Appliances
- Included: Built-In Oven, Countertop Range, Water Heater
Features
- Central Vacuum, Rough-In Bath
- Flooring: Carpet Free
- Basement: Walk-Out Access,Separate Entrance,Partially Finished
- Has fireplace: Yes
- Fireplace features: Natural Gas
Interior area
- Living area range: 3500-5000 null
Video & virtual tour
Property
Parking
- Total spaces: 9
- Parking features: Garage Door Opener
- Has garage: Yes
Features
- Stories: 2
- Patio & porch: Deck, Patio, Porch
- Exterior features: Landscaped
- Pool features: None
Lot
- Size: 9,810 Square Feet
- Features: Fenced Yard, Park, School, School Bus Route, Public Transit, Rectangular Lot
Details
- Parcel number: 263560775
Construction
Type & style
- Home type: SingleFamily
- Property subtype: Single Family Residence
Materials
- Brick, Stone
- Foundation: Poured Concrete
- Roof: Asphalt Shingle,Metal
Condition
- New construction: Yes
Details
- Builder name: Nuteck Homes
Utilities & green energy
- Sewer: Sewer
Community & HOA
Community
- Security: Alarm System
Location
- Region: Pickering
Financial & listing details
- Annual tax amount: C$5,068
- Date on market: 9/11/2026
Price history
Price history is unavailable.
Public tax history
Tax history is unavailable.
Climate risks
Neighborhood: Amberlea
Nearby schools
GreatSchools rating
No schools nearby
We couldn't find any schools near this home.

Similar homes
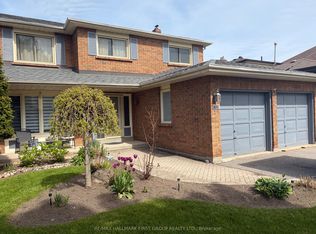
- C$2,379,0007 bd6 ba-- sqft901 Wingarden Cres, Pickering, ON L1V 7C5For Sale
 MLS ID #E13531810, RE/MAX HALLMARK REALTY LTD.. TRREB
 - C$3,000,0007 bd6 ba-- sqft1411 Old Forest Rd, Pickering, ON L1V 1N8For Sale
 MLS ID #E13169162, RE/MAX ROUGE RIVER REALTY LTD.. TRREB
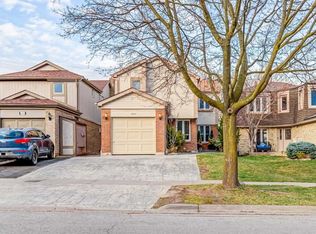
 - C$2,880,0004 bd5 ba-- sqft21 Allenwood Cres, Toronto, ON M2J 2R1For Sale
 MLS ID #C13760806, RE/MAX HALLMARK REALTY LTD.. TRREB
 - C$2,998,0007 bd8 ba-- sqft7 Knollview Cres, Toronto, ON M2K 2C9For Sale
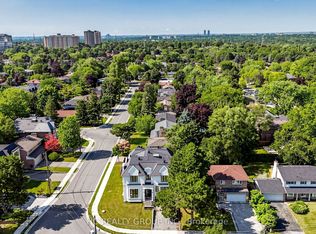 MLS ID #C13790420, HC REALTY GROUP INC.. TRREB
