Welcome To This Stunning Custom-Built Home In The Highly Coveted West Shore Community! Designed With Exceptional Style And Functionality, This Home Features A Spectacular Chef's Kitchen With High-End JennAir Built-In Appliances, A Large Centre Island With Waterfall Quartz Countertop, And Elegant Coffered Ceilings Extending Through The Kitchen And Family Room. The Bright, Open-Concept Main Floor Boasts Soaring 10-Ft Ceilings And Walks Out To A Spacious Deck With A Gas BBQ Line - Perfect For Entertaining. The Second Floor Offers 9-Ft Ceilings, 4 Spacious Bedrooms And 3 Full Bathrooms, Providing Ample Space For The Entire Family. FULLY FINISHED BASEMENT SUITE Complete With Its Own Separate Entrance, The Lower Level Offers A Full Kitchen, 2 Bedrooms, Bathroom And Spacious Living Area - Creating A Private, Self-Contained Living Space With Excellent Potential For Rental Income, A Nanny Suite Or Extended Family Living. Additional Features Include An EV Charger Outlet And Quality Finishes Throughout. Ideally Located Within Walking Distance To The Beach, Lake, Frenchman's Bay, Waterfront Trail And Schools, With Easy Access To Hwy 401. A Truly Exceptional Home In One Of The Area's Most Desirable Neighbourhoods! EXTRAS: Existing: Fridge, Stove, Dishwasher, Washer & Dryer, All Electrical Light Fixtures, All Window Coverings, Furnace, Central Air Conditioner, Garage Door Opener + Remote.
For sale
C$1,699,000
786 Oliva St, Pickering, ON L1W 2V8
5beds
5baths
Single Family Residence
Built in ----
5,000 Square Feet Lot
$-- Zestimate®
C$--/sqft
C$-- HOA
What's special
High-end jennair built-in appliancesBright open-concept main floorPrivate self-contained living spaceQuality finishes throughout
- 28 days
- 31
- 2
Zillow last checked:
Listing updated:
Listed by:
RE/MAX EXCEL REALTY LTD.
Source: TRREB,MLS®#: E13816840 Originating MLS®#: Toronto Regional Real Estate Board
Facts & features
Interior
Bedrooms & bathrooms
- Bedrooms: 5
- Bathrooms: 5
Primary bedroom
- Level: Second
- Dimensions: 5.35 x 4.64
Bedroom 2
- Level: Second
- Dimensions: 3.69 x 3.02
Bedroom 3
- Level: Second
- Dimensions: 4.2 x 4.1
Bedroom 4
- Level: Second
- Dimensions: 3.66 x 3.39
Dining room
- Level: Main
- Dimensions: 8.25 x 4.05
Family room
- Level: Main
- Dimensions: 5.1 x 3.35
Kitchen
- Level: Main
- Dimensions: 5.84 x 3.66
Living room
- Level: Main
- Dimensions: 8.25 x 4.05
Heating
- Forced Air, Gas
Cooling
- Central Air
Features
- None
- Basement: Finished,Separate Entrance
- Has fireplace: Yes
Interior area
- Living area range: 2500-3000 null
Video & virtual tour
Property
Parking
- Total spaces: 3
- Parking features: Private
- Has garage: Yes
Features
- Stories: 2
- Pool features: None
Lot
- Size: 5,000 Square Feet
Details
- Parcel number: 263190327
Construction
Type & style
- Home type: SingleFamily
- Property subtype: Single Family Residence
Materials
- Aluminum Siding, Stucco (Plaster)
- Foundation: Poured Concrete
- Roof: Shingle
Utilities & green energy
- Sewer: Sewer
Community & HOA
Location
- Region: Pickering
Financial & listing details
- Annual tax amount: C$9,494
- Date on market: 9/22/2026
Price history
Price history is unavailable.
Public tax history
Tax history is unavailable.
Climate risks
Neighborhood: West Shore
Nearby schools
GreatSchools rating
No schools nearby
We couldn't find any schools near this home.
Similar homes
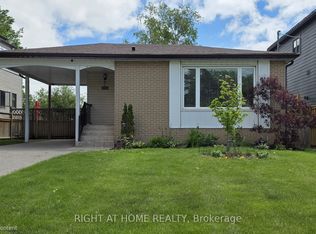
- C$2,300,0005 bd6 ba-- sqft711 Hillview Cres, Pickering, ON L1W 2R6New Construction
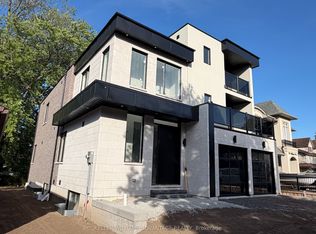 MLS ID #E13647744, KELLER WILLIAMS ADVANTAGE REALTY. TRREB
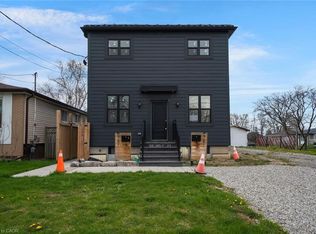
- C$1,549,0006 bd4 ba-- sqft6 Devonridge Cres, Toronto, ON M1C 5B1For Sale
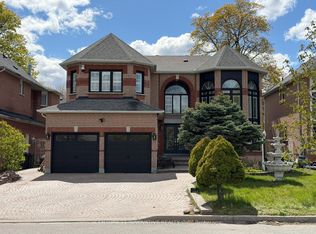 MLS ID #E13697406, CENTURY 21 INNOVATIVE REALTY INC.. TRREB
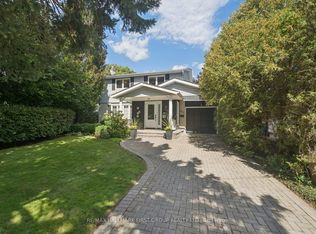
- C$1,149,0006 bd4 ba-- sqft77 Chelliah Ct, Toronto, ON M1B 0E7For Sale
 MLS ID #E14091320, RE/MAX GOLD REALTY INC.. TRREB
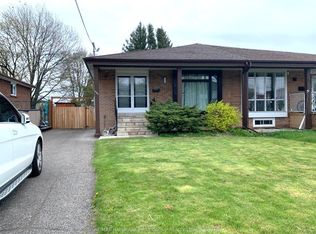
- C$1,700,0005 bd5 ba-- sqft104 Yardley Ave, Toronto, ON M4B 2B1For Sale
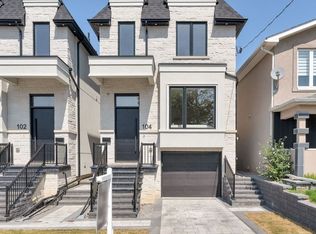 MLS ID #E13717216, RE/MAX HALLMARK REALTY LTD.. TRREB
