welcome to your dream home . Too many upgrades to list , great layout with a Grand entrance with herringbone porcelain Foyer . Recently renovated top to bottom with top of the line upgrades. 4500 sq feet of living space. The gourmet kitchen is a chef's delight featuring top of the line BI Stainless Steel Appliances. Quartz counter tops, custom cabinetry and premium finishes. The open concept layout is perfect for families who enjoy family get togethers. Newly renovated Harwood floors thru out , pot lights. The main floor has a good size bedroom which can be used as a home office or a bedroom for an elderly parent. Freshly painted garage and windows. Smart controlled lights, Smart toilets in master bathroom and upstairs bathroom, Smart controlled shower with 6 shower heads, Moen 4 pcs smart shower system. Automated smart blinds on main floor. 2 Napolean Gas fireplaces , 1 Electric fireplace in the master bathroom. Ceilings, windows in grand room and staircase updated. Walk out to a private oasis featuring rinox stone pool deck, with pergola thermacell liv mosquito repellant system. Natural gas lines for bbq. Inground heated pool app controlled, waterfall feature, glass fence with locked gate. Pool is 4.6 ft deep . Professional landscape with app controlled lighting. Roof aprox 8 years old, Furnace aprox 7 years old, no rental items. Good size bedroom upstairs . 2 bedroom basement apt with separate entrance. Shed is like a garden home fully finished . close to UFT Scarborough campus, walking distance to TTC. Close to parks shopping mins to 401 . Don't miss this Gem .
For sale
C$1,650,000
6 Devonridge Cres, Toronto, ON M1C 5B1
6beds
4baths
Single Family Residence
Built in ----
5,635 Square Feet Lot
$-- Zestimate®
C$--/sqft
C$-- HOA
What's special
Gourmet kitchenQuartz countertopsCustom cabinetryPremium finishesOpen concept layoutPot lightsSmart controlled lights
- 70 days |
- 63 |
- 4 |
Zillow last checked:
Listing updated:
Listed by:
CENTURY 21 INNOVATIVE REALTY INC.
Source: TRREB,MLS®#: E13146398 Originating MLS®#: Toronto Regional Real Estate Board
Originating MLS®#: Toronto Regional Real Estate BoardFacts & features
Interior
Bedrooms & bathrooms
- Bedrooms: 6
- Bathrooms: 4
Primary bedroom
- Level: Second
- Dimensions: 6.5 x 3.6
Bedroom 2
- Level: Second
- Dimensions: 3.1 x 3.2
Bedroom 3
- Level: Second
- Dimensions: 3.5 x 4.5
Bedroom 4
- Level: Second
- Dimensions: 3.5 x 4.5
Bathroom
- Level: Second
- Dimensions: 4.5 x 3.3
Breakfast
- Level: Ground
- Dimensions: 4 x 3
Dining room
- Level: Ground
- Dimensions: 3.5 x 3.5
Great room
- Level: Ground
- Dimensions: 3.5 x 5.4
Kitchen
- Level: Ground
- Dimensions: 6 x 4
Living room
- Level: Ground
- Dimensions: 6.5 x 3.5
Office
- Level: Ground
- Dimensions: 3 x 3.3
Other
- Level: Ground
- Dimensions: 1.5 x 1
Heating
- Forced Air, Gas
Cooling
- Central Air
Appliances
- Included: Built-In Oven
Features
- Flooring: Carpet Free
- Basement: Finished with Walk-Out,Separate Entrance
- Has fireplace: Yes
Interior area
- Living area range: 3000-3500 null
Property
Parking
- Total spaces: 7
- Parking features: Private Double
- Has garage: Yes
Features
- Stories: 2
- Has private pool: Yes
- Pool features: In Ground
- Waterfront features: None
Lot
- Size: 5,635 Square Feet
Details
- Parcel number: 062040205
Construction
Type & style
- Home type: SingleFamily
- Property subtype: Single Family Residence
Materials
- Brick
- Foundation: Brick
- Roof: Asphalt Shingle,Shingle
Utilities & green energy
- Sewer: Sewer
Community & HOA
Location
- Region: Toronto
Financial & listing details
- Annual tax amount: C$6,100
- Date on market: 5/19/2026
CENTURY 21 INNOVATIVE REALTY INC.
CENTURY 21 INNOVATIVE REALTY INC.
By pressing Contact Agent, you agree that the real estate professional identified above may call/text you about your search, which may involve use of automated means and pre-recorded/artificial voices. You don't need to consent as a condition of buying any property, goods, or services. Message/data rates may apply. You also agree to our Terms of Use. Zillow does not endorse any real estate professionals. We may share information about your recent and future site activity with your agent to help them understand what you're looking for in a home.
Price history
Price history is unavailable.
Public tax history
Tax history is unavailable.
Climate risks
Neighborhood: Highland Creek
Nearby schools
GreatSchools rating
No schools nearby
We couldn't find any schools near this home.
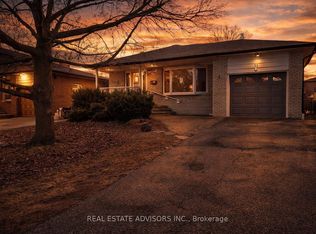
- C$1,149,9004 bd2 ba-- sqft87 Euclid Ave, Toronto, ON M1C1J8For Sale
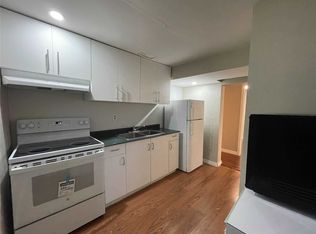
- C$--2 bd1 ba-- sqft90 Euclid Ave, Toronto, ON M1C1J9Off Market
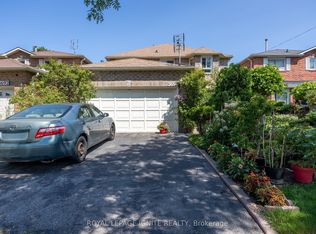
- C$980,0005 bd4 ba-- sqft3694 Ellesmere Rd, Toronto, ON M1C1H6For Sale
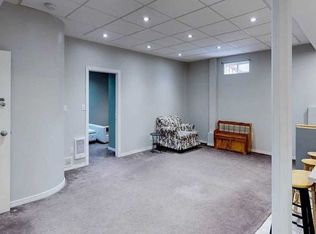
- C$--2 bd1 ba800 sqft56 Scarbell Dr #BASEMENT, Toronto, ON M1C5G8Off Market
- C$1,599,0006 bd4 ba-- sqft35 Starfire Dr, Toronto, ON M1C5G3For Sale
- C$1,599,9995 bd5 ba-- sqft3686 S Ellesmere Rd, Toronto, ON M1C1H6For Sale
- C$749,000570.7 Square Feet45 B Sugarbush Sq, Toronto, ON M1C3M6Lot/Land
- C$699,0004 bd2 ba-- sqft97 Zaph Ave, Toronto, ON M1C1M9For Sale
Similar homes
- C$1,399,9006 bd6 ba-- sqft160 Manse Rd N, Toronto, ON M1E 3V1For Sale
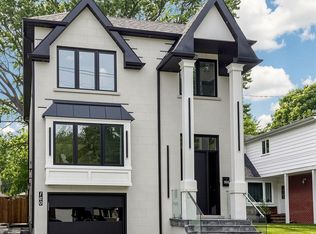 MLS ID #E13552616, ROYAL LEPAGE IGNITE REALTY. TRREB
 - C$1,488,0006 bd6 ba-- sqft208 Gainsborough Rd, Toronto, ON M4L 3C6For Sale
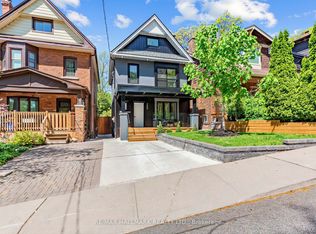 MLS ID #E13609588, RE/MAX HALLMARK REALTY LTD.. TRREB
 - C$1,393,3333 bd3 ba-- sqft339 East Ave, Toronto, ON M1C 2W5For Sale
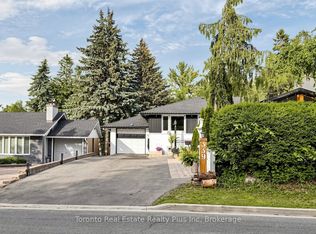 MLS ID #E13464534, Toronto Real Estate Realty Plus Inc. TRREB
 - C$1,328,0004 bd4 ba-- sqft7 Chapais Cres, Toronto, ON M1C 2C3For Sale
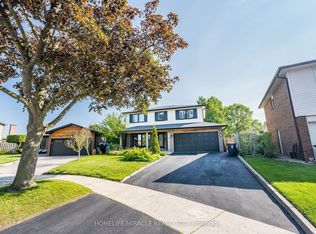 MLS ID #E13053754, HOMELIFE/MIRACLE REALTY LTD. TRREB
 - C$1,799,0004 bd6 ba-- sqft570 Main St, Toronto, ON M4C 4Y4For SaleMLS ID #E13609160, T-ONE GROUP REALTY INC.,. TRREB
- C$1,380,0005 bd5 ba-- sqft36 Martindale Rd, Toronto, ON M1M 2B7For SaleMLS ID #E13495120, CENTURY 21 INNOVATIVE REALTY INC.. TRREB
- C$1,888,0006 bd5 ba-- sqft792 Midland Ave, Toronto, ON M1K 4E7New ConstructionMLS ID #E13525496, RE/MAX REALTRON REALTY INC.. TRREB
- C$1,199,0003 bd2 ba-- sqft58 Ravine Park Cres, Toronto, ON M1C 2M4For SaleMLS ID #E13565428, REMAX CONNECT REALTY. TRREB
- C$1,599,0005 bd6 ba-- sqft35 Munford Cres, Toronto, ON M4B 1B9For SaleMLS ID #E13225338, HOMEART REALTY SERVICES INC.. TRREB
- C$1,999,9005 bd5 ba-- sqft752 Hillview Cres, Pickering, ON L1W 2S1For SaleMLS ID #E13497058, RE/MAX HALLMARK FIRST GROUP REALTY LTD.. TRREB
- C$1,999,9996 bd7 ba-- sqft832 Sheppard Ave, Pickering, ON L1V 1G5For SaleMLS ID #E13530404, PINNACLE ONE REAL ESTATE INC.. TRREB
- C$1,225,0005 bd4 ba-- sqft660 Dunn Cres, Pickering, ON L1W 3T3For SaleMLS ID #E13459922, Royal LePage Our Neighbourhood Realty. TRREB
- C$1,990,0007 bd6 ba-- sqft24 Cedar Brae Blvd, Toronto, ON M1J 2K3For SaleMLS ID #E13511362, HOMELIFE/VISION REALTY INC.. TRREB
- C$1,689,0006 bd4 ba-- sqft56 Fairgate Cres, Whitchurch Stouffville, ON L4A 1J7For SaleMLS ID #N13232430, CENTURY 21 LEADING EDGE REALTY INC.. TRREB
- C$1,479,0007 bd4 ba-- sqft132 Stilecroft Dr, Toronto, ON M3J 1A9For SaleMLS ID #W13564600, RE/MAX REALTRON REALTY INC.. TRREB
- C$1,999,9997 bd8 ba-- sqft5 Larwood Blvd, Toronto, ON M1M 2M6For SaleMLS ID #E13417790, RE/MAX ACE REALTY INC.. TRREB
- C$1,696,0003 bd2 ba-- sqft418 Ossington Ave, Toronto, ON M6J 3A7For SaleMLS ID #C13593940, RE/MAX REALTY SPECIALISTS INC.. TRREB
- C$1,899,0004 bd5 ba-- sqft50 Dorset Rd, Toronto, ON M1M 2S7For SaleMLS ID #E13507300, CENTURY 21 LEADING EDGE REALTY INC.. TRREB
- C$1,995,0004 bd5 ba-- sqft34 Elliotwood Ct, Toronto, ON M2L 2P9For SaleMLS ID #C13599582, RE/MAX REALTRON BARRY COHEN HOMES INC.. TRREB
- C$1,790,0005 bd4 ba-- sqft18 Ken Betz Ct, Whitchurch Stouffville, ON L4A 4P5For SaleMLS ID #N13589644, HOMELIFE/FUTURE REALTY INC.. TRREB
