Welcome To 3694 Ellesmere Road, A Charming All-Brick Detached Home In The Sought-After Highland Creek Community Of Scarborough. This Spacious Home Offers 4 Generously Sized Bedrooms And 3 Bathrooms, Providing Ample Space For Growing Families. The Finished Basement Includes 1 Additional Bedroom And 1 Bathroom, Offering Flexibility For Extended Family, Guests, A Home Office, Or Potential Rental Income. Ideally Located Just Minutes From The University Of Toronto Scarborough (UTSC), Centennial College, Centenary Hospital, Highway 401, Parks, Community Centre, Places Of Worship, Shopping, Restaurants, And Public Transit, This Home Delivers Outstanding Convenience For Families, Students, And Commuters Alike. With A Functional Layout, Generous Living Space, And An Unbeatable Location Close To Everyday Amenities, 3694 Ellesmere Road Is A Fantastic Opportunity To Own In One Of Scarborough's Most Established Neighbourhoods.
For sale
C$980,000
3694 Ellesmere Rd, Toronto, ON M1C 1H6
5beds
4baths
Single Family Residence
Built in ----
4,326 Square Feet Lot
$-- Zestimate®
C$--/sqft
C$-- HOA
What's special
- 7 hours |
- 15 |
- 0 |
Zillow last checked:
Listing updated:
Listed by:
ROYAL LEPAGE IGNITE REALTY
Source: TRREB,MLS®#: E13609386 Originating MLS®#: Toronto Regional Real Estate Board
Originating MLS®#: Toronto Regional Real Estate BoardFacts & features
Interior
Bedrooms & bathrooms
- Bedrooms: 5
- Bathrooms: 4
Primary bedroom
- Level: Second
- Dimensions: 6.2 x 3.3
Bedroom 2
- Level: Second
- Dimensions: 4.3 x 3
Bedroom 3
- Level: Second
- Dimensions: 5 x 3.4
Bedroom 4
- Level: Second
- Dimensions: 3.2 x 3
Dining room
- Level: Main
- Dimensions: 4.25 x 3.2
Family room
- Level: Main
- Dimensions: 5.4 x 3.3
Kitchen
- Level: Main
- Dimensions: 5.7 x 3
Living room
- Level: Main
- Dimensions: 5.2 x 3.3
Recreation
- Level: Basement
- Dimensions: 9 x 5
Heating
- Forced Air, Gas
Cooling
- Central Air
Features
- Other
- Basement: Finished
- Has fireplace: No
Interior area
- Living area range: 2000-2500 null
Property
Parking
- Total spaces: 6
- Parking features: Private
- Has garage: Yes
Features
- Stories: 2
- Pool features: None
Lot
- Size: 4,326 Square Feet
Details
- Parcel number: 062030032
Construction
Type & style
- Home type: SingleFamily
- Property subtype: Single Family Residence
Materials
- Brick
- Foundation: Concrete
- Roof: Asphalt Shingle
Utilities & green energy
- Sewer: Sewer
Community & HOA
Location
- Region: Toronto
Financial & listing details
- Annual tax amount: C$5,417
- Date on market: 7/27/2026
ROYAL LEPAGE IGNITE REALTY
ROYAL LEPAGE IGNITE REALTY
By pressing Contact Agent, you agree that the real estate professional identified above may call/text you about your search, which may involve use of automated means and pre-recorded/artificial voices. You don't need to consent as a condition of buying any property, goods, or services. Message/data rates may apply. You also agree to our Terms of Use. Zillow does not endorse any real estate professionals. We may share information about your recent and future site activity with your agent to help them understand what you're looking for in a home.
Price history
Price history is unavailable.
Public tax history
Tax history is unavailable.
Climate risks
Neighborhood: Highland Creek
Nearby schools
GreatSchools rating
No schools nearby
We couldn't find any schools near this home.
- C$1,599,9995 bd5 ba-- sqft3686 S Ellesmere Rd, Toronto, ON M1C1H6For Sale
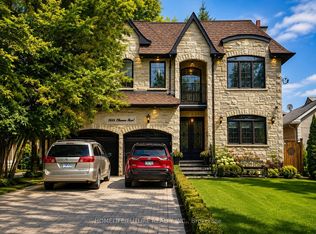
- C$1,175,0005 bd4 ba-- sqft51 Sugarbush Sq, Toronto, ON M1C3M6For Sale

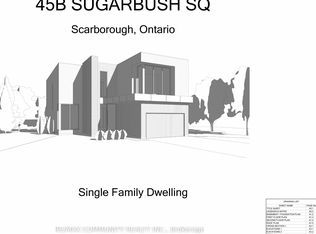
- C$749,000570.7 Square Feet45 B Sugarbush Sq, Toronto, ON M1C3M6Lot/Land
- C$--2 bd1 ba800 sqft56 Scarbell Dr #BASEMENT, Toronto, ON M1C5G8Off Market
- C$1,529,0008 bd4 ba-- sqft27 Sugarbush Sq, Toronto, ON M1C3M6For Sale
- C$1,599,0006 bd4 ba-- sqft35 Starfire Dr, Toronto, ON M1C5G3For Sale
- C$1,429,9005 bd4 ba-- sqft4 Camor Ct, Toronto, ON M1C4V5For Sale
- C$1,650,0006 bd4 ba-- sqft6 Devonridge Cres, Toronto, ON M1C5B1For Sale
Similar homes
- C$1,050,0005 bd3 ba-- sqft2 Cedarview Dr, Toronto, ON M1C 2K6For SaleMLS ID #E13600830, RIGHT AT HOME REALTY INC.. TRREB
- C$999,9895 bd4 ba-- sqft39 Saddleback Ct, Toronto, ON M1B 2M3For Sale
 MLS ID #E13589360, ROYAL LEPAGE IGNITE REALTY. TRREB
 - C$1,149,9004 bd3 ba-- sqft11 Canmore Blvd, Toronto, ON M1C 3T3For Sale
 MLS ID #E13610024, RE/MAX ROUGE RIVER REALTY LTD.. TRREB
 - C$998,0004 bd2 ba-- sqft6197 Kingston Rd, Toronto, ON M1C 1L1For Sale
 MLS ID #E13447244, RE/MAX HALLMARK REALTY LTD.. TRREB
 - C$849,9004 bd3 ba-- sqft70 Halfmoon Sq, Toronto, ON M1C 3V3For SaleMLS ID #E13591988, RE/MAX CROSSROADS REALTY INC.. TRREB
- C$918,0004 bd2 ba-- sqft12 Warnsworth St, Toronto, ON M1E 2L9For SaleMLS ID #E13590938, RE/MAX Jazz INC.. TRREB
- C$974,9004 bd4 ba-- sqft23 Ecopark Gate, Toronto, ON M1B 6G8For SaleMLS ID #E13596884, RE/MAX REALTRON REALTY INC.. TRREB
- C$1,250,0004 bd3 ba-- sqft14 Bonacres Ave, Toronto, ON M1C 1P7For SaleMLS ID #E13591378, ROYAL LEPAGE SIGNATURE REALTY. TRREB
- C$1,175,0005 bd4 ba-- sqft51 Sugarbush Sq, Toronto, ON M1C 3M6For SaleMLS ID #E13529744, RE/MAX ROUGE RIVER REALTY LTD.. TRREB
- C$1,149,0004 bd3 ba-- sqft57A Watson St, Toronto, ON M1C 1E2For SaleMLS ID #E13466998, ROYAL LEPAGE PRG REAL ESTATE. TRREB
- C$1,049,0004 bd4 ba-- sqft86 Halfmoon Sq, Toronto, ON M1C 3V3For SaleMLS ID #E13507754, HOMELIFE/FUTURE REALTY INC.. TRREB
- C$1,059,0007 bd2 ba-- sqft4012 Ellesmere Rd, Toronto, ON M1C 1J2For SaleMLS ID #E13529366, CENTURY 21 LEADING EDGE REALTY INC.. TRREB
- C$1,149,9004 bd2 ba-- sqft87 Euclid Ave, Toronto, ON M1C 1J8For SaleMLS ID #E12970574, REAL ESTATE ADVISORS INC.. TRREB
- C$1,199,0004 bd1 ba-- sqft47 Deep Dene Dr, Toronto, ON M1C 1L8For SaleMLS ID #E13540558, MFS REALTY SERVICES INC.. TRREB
- C$1,049,0005 bd3 ba-- sqft4396 Lawrence Ave E, Toronto, ON M1E 2T5For SaleMLS ID #E13161256, RE/MAX COMMUNITY REALTY INC.. TRREB
- C$1,099,0004 bd4 ba-- sqft21 Halfmoon Sq, Toronto, ON M1C 3V4For SaleMLS ID #E13176168, ROYAL LEPAGE IGNITE REALTY. TRREB
- C$964,0004 bd2 ba-- sqft72 Woodgarden Cres, Toronto, ON M1E 3K2For SaleMLS ID #E13462582, FOREST HILL REAL ESTATE INC.. TRREB
- C$949,9003 bd4 ba-- sqft22 Andona Cres, Toronto, ON M1C 5J6For SaleMLS ID #E13513732, CENTURY 21 LEADING EDGE REALTY INC.. TRREB
- C$1,350,0004 bd3 ba-- sqft40 Holmcrest Trl, Toronto, ON M1C 1V5For SaleMLS ID #E13597790, ROYAL LEPAGE SIGNATURE REALTY. TRREB
- C$876,0007 bd4 ba-- sqft34 Fairwood Cres, Toronto, ON M1E 3T3For SaleMLS ID #E13541826, NU STREAM REALTY (TORONTO) INC.. TRREB
