WELCOME TO 14 BONACRES AVENUE | CENTENNIAL/WEST ROUGE Nestled on an exclusive, tree-lined street framed by a canopy of mature greenery, this extensively renovated ranch bungalow offers the ultimate turnkey lifestyle in Toronto's fabulous waterfront community of Centennial/West Rouge. Perfect for discerning downsizers, this exceptional home sits on a sprawling, ultra-private 75 x 200 ft lot with absolutely nothing left to do but move in and enjoy. MAIN LEVEL ELEGANCE- Sun-drenched open-concept great room with high ceilings, sleek pot lighting, remote-controlled blinds, and flush-mount floor registers.- Chef-inspired kitchen featuring stainless steel appliances, custom soft-close cabinetry, and a magnificent centre island with double-waterfall edges.- Primary suite featuring a private, luxurious 3-piece ensuite bath.- Two additional bright bedrooms and a full bath. BRIGHT & VERSATILE LOWER LEVEL- Fully finished with all above-grade windows letting in abundant natural light.- Massive family room ideal for entertaining.- Sprawling 4th bedroom/home office and a sleek 3-piece bath.- Convenient walk-up access to the serene, deep backyard. EXTRAS & HIGHLIGHTS- Attached double-car garage.- Minutes to the waterfront trail, the GO Train, top-rated schools, parks - including Colonel Danforth Park, and local amenities. A rare bungalow offering on a prized 200-foot-deep lot! Full, above-average home inspection report available upon request-schedule your private tour today!
For sale
C$1,250,000
14 Bonacres Ave, Toronto, ON M1C 1P7
4beds
3baths
Single Family Residence
Built in ----
0.34 Acres Lot
$-- Zestimate®
C$--/sqft
C$-- HOA
What's special
Extensively renovated ranch bungalowSleek pot lightingRemote-controlled blindsFlush-mount floor registersCustom soft-close cabinetryTwo additional bright bedroomsAttached double-car garage
- 1 day |
- 117 |
- 7 |
Zillow last checked:
Listing updated:
Listed by:
ROYAL LEPAGE SIGNATURE REALTY
Source: TRREB,MLS®#: E13591378 Originating MLS®#: Toronto Regional Real Estate Board
Originating MLS®#: Toronto Regional Real Estate BoardFacts & features
Interior
Bedrooms & bathrooms
- Bedrooms: 4
- Bathrooms: 3
Primary bedroom
- Level: Ground
- Dimensions: 4.76 x 3.59
Bedroom
- Level: Basement
- Dimensions: 6.52 x 4.64
Bedroom
- Level: Ground
- Dimensions: 3.97 x 3.54
Bedroom
- Level: Ground
- Dimensions: 3.52 x 2.98
Dining room
- Level: Ground
- Dimensions: 3.02 x 2.65
Family room
- Level: Basement
- Dimensions: 8.27 x 7.04
Kitchen
- Level: Ground
- Dimensions: 4.19 x 3.02
Living room
- Level: Ground
- Dimensions: 4.85 x 3.52
Heating
- Forced Air, Gas
Cooling
- Central Air
Features
- In-Law Capability, Primary Bedroom - Main Floor
- Basement: Finished,Walk-Up Access
- Has fireplace: Yes
- Fireplace features: Natural Gas
Interior area
- Living area range: 1100-1500 null
Video & virtual tour
Property
Parking
- Total spaces: 8
- Parking features: Private Double
- Has garage: Yes
Features
- Pool features: None
- Has view: Yes
- View description: Trees/Woods
Lot
- Size: 0.34 Acres
- Features: Fenced Yard, Lake/Pond, Public Transit, Rec./Commun.Centre, School Bus Route, Level
Details
- Parcel number: 062370013
Construction
Type & style
- Home type: SingleFamily
- Architectural style: Bungalow
- Property subtype: Single Family Residence
Materials
- Brick
- Foundation: Block
- Roof: Asphalt Shingle
Utilities & green energy
- Sewer: Sewer
Community & HOA
Location
- Region: Toronto
Financial & listing details
- Annual tax amount: C$5,225
- Date on market: 7/22/2026
ROYAL LEPAGE SIGNATURE REALTY
ROYAL LEPAGE SIGNATURE REALTY
By pressing Contact Agent, you agree that the real estate professional identified above may call/text you about your search, which may involve use of automated means and pre-recorded/artificial voices. You don't need to consent as a condition of buying any property, goods, or services. Message/data rates may apply. You also agree to our Terms of Use. Zillow does not endorse any real estate professionals. We may share information about your recent and future site activity with your agent to help them understand what you're looking for in a home.
Price history
Price history is unavailable.
Public tax history
Tax history is unavailable.
Climate risks
Neighborhood: Centennial Scarborough
Nearby schools
GreatSchools rating
No schools nearby
We couldn't find any schools near this home.
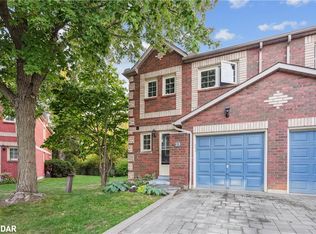
- C$720,0004 bd4 ba1.4k sqft6157 Kingston Rd #23, Toronto, ON M1C4Z3Sold
- C$1,399,0006 bd4 ba-- sqft3 Ruddell Pl, Toronto, ON M1C3E4For Sale

- C$--1 bd2 ba622 sqft1635 Military Trl #201, Toronto, ON M1C1B2Off Market
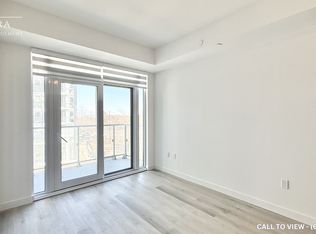
- C$2,3002 bd2 ba-- sqft1635 Military Trl #209, Toronto, ON M1C1B2For Rent
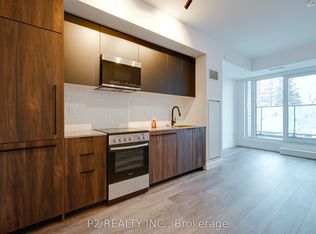
- C$--1 bd2 ba650 sqft1635 Military Trl #416, Toronto, ON M1C1B2Off Market
- C$2,1002 bd1 ba-- sqft1635 Military Trl #814, Toronto, ON M1C1B2For Rent
- C$--2 bd2 ba700 sqft1635 Military Trl #506, Toronto, ON M1C1B2Off Market
- C$1,995-- bd1 ba-- sqft1635 Military Trl #124, Toronto, ON M1C1B2For Rent
Similar homes
- C$1,125,0004 bd2 ba-- sqft27 Clyde Rd, Toronto, ON M1C 1T8For Sale
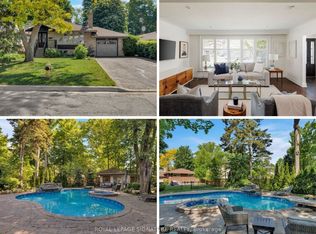 MLS ID #E13461070, ROYAL LEPAGE SIGNATURE REALTY. TRREB
 - C$1,328,0004 bd4 ba-- sqft7 Chapais Cres, Toronto, ON M1C 2C3For Sale
 MLS ID #E13053754, HOMELIFE/MIRACLE REALTY LTD. TRREB
 - C$1,299,9807 bd4 ba-- sqft48 Ridware Cres, Toronto, ON M1C 3S2For Sale
 MLS ID #E13432682, ROYAL LEPAGE IGNITE REALTY. TRREB
 - C$1,150,0003 bd3 ba-- sqft11 Regency Sq, Toronto, ON M1E 1N4For Sale
 MLS ID #E13504750, ROYAL LEPAGE SIGNATURE REALTY. TRREB
 - C$1,499,9994 bd4 ba-- sqft15 Polo Pl, Toronto, ON M1B 4T8For SaleMLS ID #E13539386, RE/MAX HALLMARK FIRST GROUP REALTY LTD.. TRREB
- C$1,580,0004 bd3 ba-- sqft60 Doonaree Dr, Toronto, ON M3A 1M6For SaleMLS ID #C13593674, SOTHEBY'S INTERNATIONAL REALTY CANADA. TRREB
- C$1,799,8007 bd4 ba-- sqft103 Aylesworth Ave, Toronto, ON M1N 2J7For SaleMLS ID #E13589128, ROYAL LEPAGE ESTATE REALTY. TRREB
- C$998,8005 bd4 ba-- sqft30 Japonica Rd, Toronto, ON M1R 4S2For SaleMLS ID #E13578586, ROYAL LEPAGE SIGNATURE REALTY. TRREB
- C$1,185,0003 bd2 ba-- sqft122 Holborne Ave, Toronto, ON M4C 2R4For SaleMLS ID #E13577144, ROYAL LEPAGE SIGNATURE REALTY. TRREB
- C$1,298,0004 bd4 ba-- sqft986 Mountcastle Cres, Pickering, ON L1V 5J3For SaleMLS ID #E13484348, RE/MAX HALLMARK FIRST GROUP REALTY LTD.. TRREB
- C$1,199,9005 bd4 ba-- sqft70 Willowbrook Dr, Whitby, ON L1R 2A8For SaleMLS ID #E13574196, Keller Williams Energy Real Estate. TRREB
- C$1,399,0006 bd7 ba-- sqft1703 Shadybrook Dr, Pickering, ON L1V 3A3For SaleMLS ID #E13558398, HOMELIFE LANDMARK REALTY INC.. TRREB
- C$1,199,0004 bd4 ba-- sqft1778 Silverthorn Sq, Pickering, ON L1V 5C4For SaleMLS ID #E13474552, ROYAL LEPAGE SIGNATURE REALTY. TRREB
- C$1,499,0006 bd5 ba-- sqft32 Cliffcrest Dr, Toronto, ON M1M 2K2For SaleMLS ID #E13540178, ROYAL LEPAGE SIGNATURE REALTY. TRREB
- C$999,0004 bd4 ba-- sqft59 Maskell Cres, Whitby, ON L1P 0J6For SaleMLS ID #E13582704, COMFLEX REALTY INC.. TRREB
- C$1,449,9005 bd4 ba-- sqft7 Inverlynn Way, Whitby, ON L1N 0N8New ConstructionMLS ID #E13594406, ROYAL HERITAGE REALTY LTD.. TRREB
- C$1,399,0005 bd5 ba-- sqft29 Butterworth Ave, Toronto, ON M1L 1H2New ConstructionMLS ID #E13533986, ROYAL LEPAGE SIGNATURE REALTY. TRREB
- C$1,180,0004 bd2 ba-- sqft324 Woodsworth Rd, Toronto, ON M2L 2T6For SaleMLS ID #C13475424, RIGHT AT HOME REALTY INC.. TRREB
- C$1,099,9003 bd4 ba-- sqft548 Glebeholme Blvd, Toronto, ON M4C 1V4For SaleMLS ID #E13577554, RE/MAX CROSSROADS REALTY INC.. TRREB
- C$1,289,0003 bd2 ba-- sqft69 Greenland Rd, Toronto, ON M3C 1N4For SaleMLS ID #C13246264, ROYAL LEPAGE SIGNATURE REALTY. TRREB
