Welcome to this 3-bedroom, 4-bathroom end-unit townhome, tucked away in a quiet, park-like community of only 32 homes. Rarely offered and beautifully maintained, this residence combines comfort, space, and charm in one of the area’s most desirable settings. This well-designed layout creates a warm, inviting atmosphere, perfect for both everyday living and entertaining. The primary bedroom features a large ensuite bathroom and a walk-in closet. In addition, you will find two generous bedrooms that provide plenty of room for growing families or empty nesters looking to right-size without compromise. The finished basement is spacious and bright, offering incredible flexibility—use it as a family rec room, playroom, guest suite, or home office to suit your lifestyle. Perfect for young families or downsizers seeking comfort and charm, this home is part of a warm, welcoming neighbourhood you’ll be proud to call your own.
Sold for $720,000
C$720,000
6157 Kingston Rd #23, Toronto, ON M1C 4Z3
4beds
1,407sqft
Row/Townhouse, Residential, Condominium
Built in 1991
-- sqft lot
$-- Zestimate®
C$512/sqft
C$3,054 Estimated rent
Home value
Not available
Estimated sales range
Not available
Not available
Owner options
List your home for rent
C$3,054/mo
Rent Zestimate®
Find your next renter with Zillow Rental Manager. Plus, with online applications, you can quickly screen prospective tenants – for free.
C$3,054/mo
Rent Zestimate®
Refinance and save
C$3,439/mo
Est. payment
Refinancing to a lower rate could help reduce your monthly payments and save thousands over the life of the loan.
C$3,439/mo
Est. payment
Explore your selling options
Work with a Zillow partner agent
Leverage their expertise and Zillow's premium Showcase listings to get your home seen by more buyers.
Get startedList with your own agent
Get your home in front of millions of buyers by listing it on Zillow.
Learn how to do itSell it yourself
Take full control of how buyers see your home on Zillow by listing For Sale by Owner (FSBO).
List your homeWhat's special
Well-designed layoutWarm inviting atmosphereWalk-in closetGenerous bedroomsFinished basementIncredible flexibilityFamily rec room
Zillow last checked:
Listing updated:
Listed by:
Frank Leo, Salesperson,
RE/MAX West Realty Inc. Brokerage
Source: ITSO,MLS®#: 40765940Originating MLS®#: Barrie & District Association of REALTORS® Inc.
Facts & features
Interior
Bedrooms & bathrooms
- Bedrooms: 4
- Bathrooms: 4
- Full bathrooms: 3
- 1/2 bathrooms: 1
- Main level bathrooms: 1
Other
- Description: Ensuite Bathroom, Walk-In Closet, Hardwood Floors
- Features: 5+ Piece, Carpet Free, Engineered Hardwood, Walk-in Closet
- Level: Second
Bedroom
- Description: Hardwood Floors, Window, Closet
- Features: Hardwood Floor
- Level: Second
Bedroom
- Description: Hardwood Floors, Window, Closet
- Level: Second
Bedroom
- Description: Laminate Floors, Window, Closet
- Features: Laminate
- Level: Basement
Bathroom
- Features: 2-Piece
- Level: Main
Bathroom
- Features: 4-Piece
- Level: Second
Bathroom
- Features: 5+ Piece
- Level: Second
Bathroom
- Features: 4-Piece
- Level: Basement
Dining room
- Description: Hardwood Floors, Walkout to Patio, Combined with Kitchen
- Features: Engineered Hardwood, Walkout to Balcony/Deck
- Level: Main
Kitchen
- Description: Stainless Steel Appliances, laminate flooring, combined with dining room
- Features: Laminate
- Level: Main
Laundry
- Level: Basement
Living room
- Description: Hardwood Floors, Pot Lights
- Features: Engineered Hardwood
- Level: Main
Heating
- Forced Air
Cooling
- Central Air
Appliances
- Included: Dishwasher, Dryer, Refrigerator, Stove, Washer
- Laundry: In Basement, Laundry Room
Features
- High Speed Internet, Other
- Basement: Full,Finished
- Has fireplace: No
Interior area
- Total structure area: 1,407
- Total interior livable area: 1,407 sqft
- Finished area above ground: 1,407
Property
Parking
- Total spaces: 2
- Parking features: Attached Garage, Built-In, Interlock, Private Drive Single Wide
- Attached garage spaces: 1
- Uncovered spaces: 1
Features
- Frontage type: West
Lot
- Features: Urban, Major Highway, Park, Place of Worship, Playground Nearby, Public Transit, Schools, Shopping Nearby
Details
- Parcel number: 120420023
- Zoning: M
Construction
Type & style
- Home type: Townhouse
- Architectural style: Two Story
- Property subtype: Row/Townhouse, Residential, Condominium
- Attached to another structure: Yes
Materials
- Brick
- Foundation: Concrete Perimeter
- Roof: Shingle
Condition
- 31-50 Years
- New construction: No
- Year built: 1991
Utilities & green energy
- Sewer: Sewer (Municipal)
- Water: Municipal
- Utilities for property: Cable Available, Cell Service, Electricity Connected, Garbage/Sanitary Collection, Recycling Pickup, Street Lights, Phone Connected
Community & HOA
HOA
- Has HOA: Yes
- Amenities included: BBQs Permitted, Playground, Parking
- Services included: Insurance, Common Elements, Maintenance Grounds, Property Management Fees
- HOA fee: C$395 monthly
Location
- Region: Toronto
Financial & listing details
- Price per square foot: C$512/sqft
- Annual tax amount: C$2,875
- Date on market: 9/4/2025
- Inclusions: Dishwasher, Dryer, Refrigerator, Stove, Washer
- Electric utility on property: Yes
Price history
| Date | Event | Price |
|---|---|---|
| 10/22/2025 | Sold | C$720,000C$512/sqft |
Source: ITSO #40765940 Report a problem | ||
Public tax history
Tax history is unavailable.
Neighborhood: Centennial Scarborough
Nearby homes
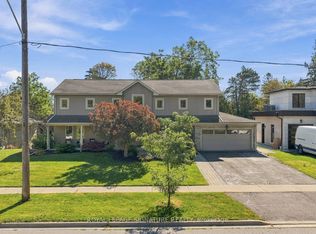
- C$1,349,9996 bd3 ba-- sqft6162 Kingston Rd, Toronto, ON M1C1K8For Sale

- C$3,5004 bd3 ba-- sqft6158 Kingston Rd, Toronto, ON M1C1K8For Rent

- C$1,748,8005 bd4 ba-- sqft5 Bonacres Ave, Toronto, ON M1C1P6For Sale
- C$1,0001 bd1 ba-- sqft3 Brigadier Pl, Toronto, ON M1C3G1For Rent
- C$1,199,9995 bd6 ba-- sqft314 Morrish Rd S, Toronto, ON M1C1G1For Sale
- C$1,399,9005 bd4 ba-- sqft4 Camor Ct, Toronto, ON M1C4V5For Sale
- C$1,3991 bd1 ba-- sqft322 Morrish Rd #BASEMENT, Toronto, ON M1C1G1For Rent
- C$1,8002 bd1 ba-- sqft20 Bush Dr, Toronto, ON M1C1G6For Rent
Nearby schools
GreatSchools rating
No schools nearby
We couldn't find any schools near this home.
- Ontario
- Toronto Division
- Toronto
- M1C 4Z3
- Centennial Scarborough
- 6157 Kingston Rd Unit 23
