
Exceptional custom-built home in the heart of Oakridge! This stunning 4+1 bed, 5-bath residence offers approx 2,400 sq ft above grade and showcases quality craftsmanship, premium finishes, and thoughtful design throughout. The bright open-concept main floor features spacious living and dining areas with oversized windows and hardwood flooring. The chef-inspired kitchen boasts a large centre island with breakfast bar, stainless steel appliances, custom cabinetry, and ample storage. The adjoining family room is anchored by a striking fireplace with built-in shelving and a Juliet balcony overlooking the private backyard. Upstairs, the spacious primary retreat features a walk-in closet and a spa-like 7-piece ensuite with a glass shower, soaker tub, and double vanity. Three additional bedrooms are generously sized and complemented by beautifully finished baths. A second-floor laundry room and skylight add convenience and natural light. The finished basement with separate entrance offers exceptional flexibility, featuring a large recreation room, additional bedroom, 4-piece bath, and kitchen rough-in for excellent in-law or income potential. Complete with a built-in garage, interlocked driveway, and ideally located minutes to Danforth Ave, TTC, GO Transit, parks, shopping, top-rated schools, and the Scarborough Bluffs.
New construction
C$1,399,000
29 Butterworth Ave, Toronto, ON M1L 1H2
5beds
5baths
Single Family Residence
Built in ----
2,498 Square Feet Lot
$-- Zestimate®
C$--/sqft
C$-- HOA
What's special
- 56 days
- 82
- 2
Zillow last checked:
Listing updated:
Listed by:
ROYAL LEPAGE SIGNATURE REALTY
Source: TRREB,MLS®#: E13533986 Originating MLS®#: Toronto Regional Real Estate Board
Originating MLS®#: Toronto Regional Real Estate BoardFacts & features
Interior
Bedrooms & bathrooms
- Bedrooms: 5
- Bathrooms: 5
Primary bedroom
- Level: Second
- Dimensions: 3.81 x 4.93
Bedroom
- Level: Basement
- Dimensions: 2.97 x 3.96
Bedroom 2
- Level: Second
- Dimensions: 3.58 x 3.28
Bedroom 3
- Level: Second
- Dimensions: 3.58 x 3.33
Bedroom 4
- Level: Second
- Dimensions: 5.16 x 3.33
Dining room
- Level: Main
- Dimensions: 3.56 x 2.62
Family room
- Level: Main
- Dimensions: 5.74 x 4.95
Foyer
- Level: Main
- Dimensions: 2.06 x 1.73
Kitchen
- Level: Main
- Dimensions: 5.18 x 5.61
Laundry
- Level: Basement
- Dimensions: 2.08 x 4.01
Laundry
- Level: Second
- Dimensions: 0.94 x 1.8
Living room
- Level: Main
- Dimensions: 3.56 x 3.56
Recreation
- Level: Basement
- Dimensions: 5.74 x 4.95
Heating
- Forced Air, Gas
Cooling
- Central Air
Features
- Flooring: Carpet Free
- Basement: Finished,Separate Entrance
- Has fireplace: Yes
- Fireplace features: Electric, Family Room
Interior area
- Living area range: 2000-2500 null
Video & virtual tour
Property
Parking
- Total spaces: 3
- Parking features: Private
- Has garage: Yes
Features
- Stories: 2
- Patio & porch: Patio
- Exterior features: Landscaped
- Pool features: None
Lot
- Size: 2,498 Square Feet
- Features: Public Transit, School, Place Of Worship, Beach, Park
Details
- Parcel number: 064480566
- Other equipment: Sump Pump
Construction
Type & style
- Home type: SingleFamily
- Property subtype: Single Family Residence
Materials
- Stucco (Plaster), Stone
- Foundation: Concrete
- Roof: Flat
Condition
- New construction: Yes
Utilities & green energy
- Sewer: Sewer
Community & HOA
Location
- Region: Toronto
Financial & listing details
- Annual tax amount: C$3,740
- Date on market: 7/7/2026
Price history
Price history is unavailable.
Public tax history
Tax history is unavailable.
Climate risks
Neighborhood: Oakridge
Nearby schools
GreatSchools rating
No schools nearby
We couldn't find any schools near this home.

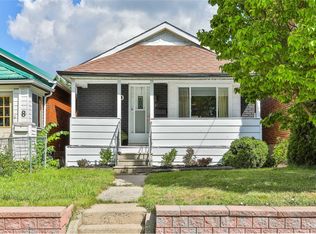

Similar homes
- C$1,399,0005 bd2 ba-- sqft24 Glenshaw Cres, Toronto, ON M4B 2C9For Sale
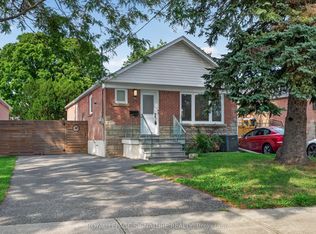 MLS ID #E13719228, ROYAL LEPAGE SIGNATURE REALTY. TRREB
 - C$999,0005 bd2 ba-- sqft128 Trinnell Blvd, Toronto, ON M1L 1S7For Sale
 MLS ID #E13718706, ROYAL LEPAGE SIGNATURE REALTY. TRREB
 - C$1,499,0006 bd5 ba-- sqft32 Cliffcrest Dr, Toronto, ON M1M 2K2For Sale
 MLS ID #E13540178, ROYAL LEPAGE SIGNATURE REALTY. TRREB
 - C$1,450,0004 bd5 ba-- sqft69 Holmstead Ave, Toronto, ON M4B 1T3For Sale
 MLS ID #E13626864, ROYAL LEPAGE SIGNATURE SUSAN GUCCI REALTY. TRREB
