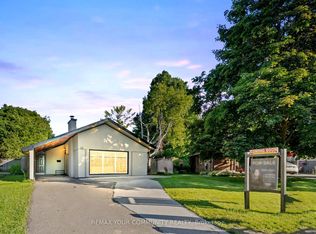
Welcome To This Charming & Spacious Detached Brick Bungalow On A Gorgeous Landscaped Corner Lot In The High Demand Bendale Neighbourhood. Opportunity Knocks For You To Put Your Own Personal Touch On A Home Ready To Welcome Its Next Family. Three Spacious Bedrooms Plus Two In The Basement With Large Windows That Welcome Generous Light Into All Corners Of The Home. Hardwood Floors, The Separate Side Entrance Is An Excellent Basement Suite Opportunity. At Least 2 Car Parking + Detached Garage. Easy Access To Ttc, Hwy 401, Scarborough Town Centre & Subway, Schools, Great Parks, Supermarkets, Hospital. Roof(2020)
For sale
C$938,000
47 Haileybury Dr, Toronto, ON M1K 4X7
5beds
2baths
Single Family Residence
Built in ----
5,196 Square Feet Lot
$-- Zestimate®
C$--/sqft
C$-- HOA
What's special
Gorgeous landscaped corner lotThree spacious bedroomsHardwood floorsSeparate side entranceDetached garage
- 1 day |
- 12 |
- 1 |
Zillow last checked:
Listing updated:
Listed by:
BAY STREET GROUP INC.
Source: TRREB,MLS®#: E13676688 Originating MLS®#: Toronto Regional Real Estate Board
Originating MLS®#: Toronto Regional Real Estate BoardFacts & features
Interior
Bedrooms & bathrooms
- Bedrooms: 5
- Bathrooms: 2
Primary bedroom
- Description: Primary Bedroom
- Level: Main
- Area: 14.49 Square Meters
- Area source: Other
- Dimensions: 3.66 x 3.96
Bedroom
- Description: Bedroom
- Level: Basement
- Area: 11.22 Square Meters
- Area source: Other
- Dimensions: 3.35 x 3.35
Bedroom 2
- Description: Bedroom 2
- Level: Main
- Area: 12.08 Square Meters
- Area source: Other
- Dimensions: 3.96 x 3.05
Bedroom 2
- Description: Bedroom 2
- Level: Basement
- Area: 15.63 Square Meters
- Area source: Other
- Dimensions: 3.66 x 4.27
Bedroom 3
- Description: Bedroom 3
- Level: Main
- Area: 11.16 Square Meters
- Area source: Other
- Dimensions: 3.66 x 3.05
Bathroom
- Description: Bathroom
- Level: Basement
- Area: 5.2 Square Meters
- Area source: Other
- Dimensions: 2.13 x 2.44
Bathroom
- Description: Bathroom
- Level: Main
- Area: 6.5 Square Meters
- Area source: Other
- Dimensions: 3.05 x 2.13
Dining room
- Description: Dining Room
- Level: Main
- Area: 38.48 Square Meters
- Area source: Other
- Dimensions: 5.49 x 7.01
Kitchen
- Description: Kitchen
- Level: Main
- Area: 38.48 Square Meters
- Area source: Other
- Dimensions: 5.49 x 7.01
Living room
- Description: Living Room
- Level: Main
- Area: 38.48 Square Meters
- Area source: Other
- Dimensions: 5.49 x 7.01
Recreation
- Description: Recreation
- Level: Basement
- Area: 37.06 Square Meters
- Area source: Other
- Dimensions: 5.79 x 6.40
Heating
- Forced Air, Gas
Cooling
- Other
Features
- Other
- Basement: Finished,Separate Entrance
- Has fireplace: No
Interior area
- Living area range: 1100-1500 null
Property
Parking
- Total spaces: 3
- Parking features: Private
- Has attached garage: Yes
Features
- Pool features: None
Lot
- Size: 5,196 Square Feet
- Features: Irregular Lot
Details
- Parcel number: 063510037
Construction
Type & style
- Home type: SingleFamily
- Architectural style: Bungalow
- Property subtype: Single Family Residence
Materials
- Brick
- Foundation: Concrete
- Roof: Asphalt Shingle
Utilities & green energy
- Sewer: Sewer
Community & HOA
Location
- Region: Toronto
Financial & listing details
- Annual tax amount: C$3,601
- Date on market: 8/14/2026
Price history
Price history is unavailable.
Public tax history
Tax history is unavailable.
Climate risks
Neighborhood: Bendale
Nearby schools
GreatSchools rating
No schools nearby
We couldn't find any schools near this home.
- C$1,250,0004 bd3 ba-- sqft8 Bonnechere Cres, Toronto, ON M1K4Y8For Sale

- C$960,0004 bd2 ba-- sqft23 Penetang Cres, Toronto, ON M1K4Y4For Sale
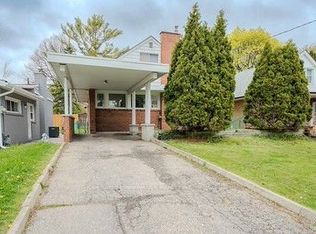
- C$1,089,0005 bd4 ba-- sqft38 Deerfield Rd, Toronto, ON M1K4X1For Sale
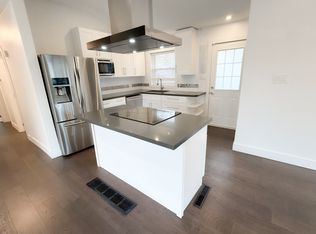
- C$--3 bd1 ba900 sqft18 Deerfield Rd, Toronto, ON M1K4W9Off Market
- C$3,1503 bd1 ba-- sqft56 Marcos Blvd, Toronto, ON M1K5A9For Rent
- C$--1 bd1 ba-- sqft1155 Midland Ave, Toronto, ON M1K4H3Off Market
- C$2,1002 bd1 ba-- sqft1155 Midland Ave #708255, Scarborough, ON M1K4H3For Rent
- C$1,8501 bd1 ba-- sqft1155 Midland Ave #780928, Scarborough, ON M1K4H3For Rent
Similar homes
- C$938,0007 bd2 ba-- sqft47 Crosland Dr, Toronto, ON M1R 4M9For Sale
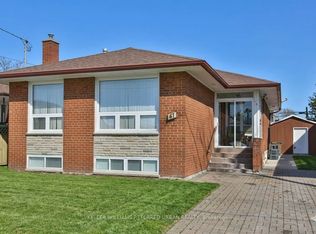 MLS ID #E13675256, KELLER WILLIAMS REFERRED URBAN REALTY. TRREB
 - C$1,021,0005 bd3 ba-- sqft104 Pegasus Trl, Toronto, ON M1G 3P1For Sale
 MLS ID #E13661946, HOMELIFE REAL ESTATE CENTRE INC.. TRREB
 - C$879,0004 bd2 ba-- sqft482 Warden Ave, Toronto, ON M1L 3Z1For Sale
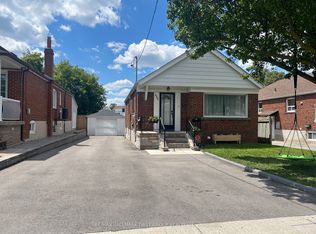 MLS ID #E13622968, RE/MAX HALLMARK FIRST GROUP REALTY LTD.. TRREB
 - C$949,0005 bd2 ba-- sqft15 Princemere Cres, Toronto, ON M1R 3W8For Sale
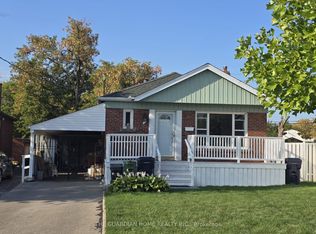 MLS ID #E13549892, THE GUARDIAN HOME REALTY INC.. TRREB
 - C$999,9005 bd3 ba-- sqft167 Magnolia Ave, Toronto, ON M1K 3K7For SaleMLS ID #E13565974, RARE REAL ESTATE. TRREB
- C$929,0006 bd4 ba-- sqft18 Edenmills Dr, Toronto, ON M1E 4L2For SaleMLS ID #E13627328, HIGHPOINT HOMES REALTY. TRREB
- C$899,9005 bd3 ba-- sqft9 Minos Cres, Toronto, ON M1G 3P8For SaleMLS ID #E13596164, CENTURY 21 TITANS REALTY INC.. TRREB
- C$769,0004 bd2 ba-- sqft36 Benprice Ct, Toronto, ON M1H 1N3For SaleMLS ID #E13609506, RE/MAX COMMUNITY REALTY INC.. TRREB
- C$890,0005 bd2 ba-- sqft78 Wishing Well Dr, Toronto, ON M1T 1J3For SaleMLS ID #E13520734, CENTURY 21 KENNECT REALTY. TRREB
- C$879,0005 bd3 ba-- sqft83 Coxworth Cres, Toronto, ON M1B 1E2For SaleMLS ID #E13651918, ROYAL LEPAGE IGNITE REALTY. TRREB
- C$999,9994 bd3 ba-- sqft32 Brimorton Dr, Toronto, ON M1P 3Y9For SaleMLS ID #E12630082, HOMELIFE/GTA REALTY INC.. TRREB
- C$799,9005 bd3 ba-- sqft59 Coxworth Cres, Toronto, ON M1B 1E2For SaleMLS ID #E13655806, DREAMNEST REALTY INC.. TRREB
- C$819,9005 bd2 ba-- sqft78 Pandora Cir, Toronto, ON M1H 1V7For SaleMLS ID #E13148820, WEISS REALTY LTD.. TRREB
- C$848,8887 bd4 ba-- sqft64 Dale Ave, Toronto, ON M1J 3J5For SaleMLS ID #E12896414, CENTURY 21 INNOVATIVE REALTY INC.. TRREB
- C$900,0005 bd3 ba-- sqft46 Bowerbank Dr, Toronto, ON M2M 1Z8For SaleMLS ID #C13655008, HOMELIFE LANDMARK REALTY INC.. TRREB
- C$999,0005 bd3 ba-- sqft33 Lysander Ct, Toronto, ON M1V 3R2For SaleMLS ID #E13551880, ROYAL LEPAGE IGNITE REALTY. TRREB
- C$848,0004 bd2 ba-- sqft209 Apache Trl, Toronto, ON M2H 2J3For SaleMLS ID #C13613680, RE/MAX ALL-STARS REALTY INC.. TRREB
- C$799,0005 bd2 ba-- sqft69 Pintail Cres, Toronto, ON M3A 2Y6For SaleMLS ID #C13518938, RE/MAX REALTRON REALTY INC.. TRREB
- C$949,0005 bd4 ba-- sqft131 Plumrose Ptwy, Toronto, ON M1B 4B6For SaleMLS ID #E13030930, HOMELIFE/MIRACLE REALTY LTD. TRREB
- C$588,8884 bd1 ba-- sqft139 Vauxhall Dr, Toronto, ON M1P 1R5For SaleMLS ID #E13632664, RIGHT AT HOME REALTY INC.. TRREB
