Includes stainless steel fridge, stainless steel stove, stainless steel built-in microwave,two sets of washers and dryers, and all light fixtures. Just minutes to the Bluffs and Guild Park, and only 30 minutes to downtown via Guildwood GO Station. The property also features three sheds, and the backyard offers a double-car garage foundation, perfect for building your ideal garage.
For sale
C$828,888
64 Dale Ave, Toronto, ON M1J 3J5
7beds
4baths
Single Family Residence
Built in ----
0.33 Acres Lot
$-- Zestimate®
C$--/sqft
C$-- HOA
What's special
Stainless steel fridgeStainless steel stoveStainless steel built-in microwaveAll light fixturesThree sheds
- 166 days
- 30
- 1
Zillow last checked:
Listing updated:
Listed by:
CENTURY 21 INNOVATIVE REALTY INC.
Source: TRREB,MLS®#: E12896414 Originating MLS®#: Toronto Regional Real Estate Board
Originating MLS®#: Toronto Regional Real Estate BoardFacts & features
Interior
Bedrooms & bathrooms
- Bedrooms: 7
- Bathrooms: 4
Primary bedroom
- Level: Main
- Dimensions: 3.35 x 3.35
Bedroom
- Level: Basement
- Dimensions: 3.32 x 3.31
Bedroom
- Level: Basement
- Dimensions: 3.34 x 3
Bedroom 2
- Level: Main
- Dimensions: 2.75 x 2.65
Bedroom 3
- Level: Main
- Dimensions: 3.35 x 2.77
Bedroom 4
- Level: Basement
- Dimensions: 4.32 x 4.35
Bedroom 5
- Level: Basement
- Dimensions: 3.35 x 3.32
Dining room
- Level: Main
- Dimensions: 7.01 x 3.35
Kitchen
- Level: Basement
- Dimensions: 2 x 2.6
Kitchen
- Level: Main
- Dimensions: 2.16 x 2.75
Living room
- Level: Main
- Dimensions: 7.01 x 3.35
Heating
- Forced Air, Gas
Cooling
- Central Air
Features
- Flooring: Carpet Free
- Basement: Apartment,Separate Entrance
- Has fireplace: No
Interior area
- Living area range: 700-1100 null
Property
Parking
- Total spaces: 6
- Parking features: Private
Features
- Pool features: None
Lot
- Size: 0.33 Acres
Details
- Parcel number: 063760429
Construction
Type & style
- Home type: SingleFamily
- Architectural style: Bungalow
- Property subtype: Single Family Residence
Materials
- Brick
- Foundation: Block
- Roof: Shingle
Utilities & green energy
- Sewer: Septic
Community & HOA
Location
- Region: Toronto
Financial & listing details
- Annual tax amount: C$3,254
- Date on market: 3/18/2026
Price history
Price history is unavailable.
Public tax history
Tax history is unavailable.
Climate risks
Neighborhood: Guildwood
Nearby schools
GreatSchools rating
No schools nearby
We couldn't find any schools near this home.
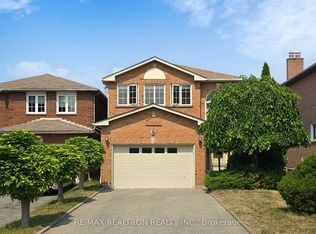
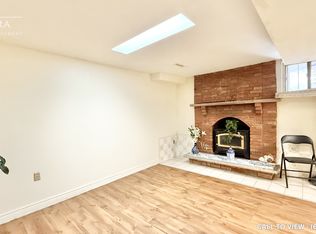
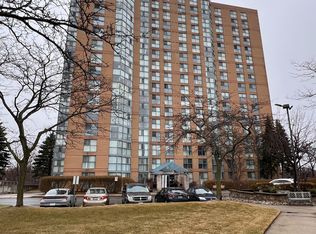

Similar homes
- C$829,0004 bd2 ba-- sqft36 Benprice Ct, Toronto, ON M1H 1N3For Sale
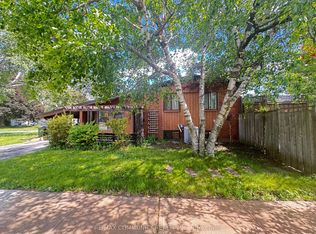 MLS ID #E13701676, RE/MAX COMMUNITY REALTY INC.. TRREB
 - C$799,8005 bd1 ba-- sqft4075A Lawrence Ave E, Toronto, ON M1E 2R6For Sale
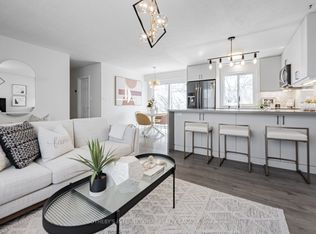 MLS ID #E13551970, SOTHEBY'S INTERNATIONAL REALTY CANADA. TRREB
 - C$876,0007 bd4 ba-- sqft34 Fairwood Cres, Toronto, ON M1E 3T3For Sale
 MLS ID #E13541826, NU STREAM REALTY (TORONTO) INC.. TRREB
 - C$849,0006 bd4 ba-- sqft47 Singleton Rd, Toronto, ON M1R 1H8For Sale
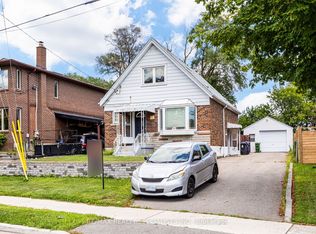 MLS ID #E13693902, RE/MAX REALTY SPECIALISTS INC.. TRREB
