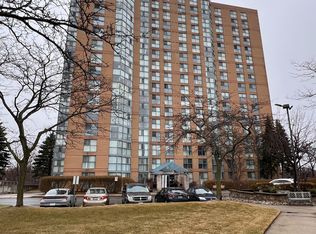
This exceptional condo offers a breathtaking , unobstructed Lake Ontario View and an unbeatable blend of comfort, convenience and value. Designed with bright open living spaces, the home captures natural light throughout the day and provides a serene backdrop of the lake from sunrise to sunset, A rare highlight of this property is the inclusion of Two parking spaces-- an uncommon and highly sought after advantage in the Toronto Condo Market--Perfect for multi vehicle households or added flexibility. Ideally Situated within walking distance to TTC, GO TRAIN access, reputable schools, and a wide selection of shopping and daily amenities, this location offers seamless connectivity and everyday convenience. Lakeside trails, parks, and essential services are all just steps away, making this an exceptional opportunity for buyers seeking both lifestyle and practicality.
For sale
C$429,900
90 Dale Ave #1603, Toronto, ON M1J 3N4
2beds
2baths
Apartment
Built in ----
-- sqft lot
$-- Zestimate®
C$--/sqft
C$1,009/mo HOA
What's special
Bright open living spacesTwo parking spaces
- 7 days |
- 11 |
- 0 |
Zillow last checked:
Listing updated:
Listed by:
RE/MAX ROUGE RIVER REALTY LTD.
Source: TRREB,MLS®#: E13580640 Originating MLS®#: Toronto Regional Real Estate Board
Originating MLS®#: Toronto Regional Real Estate BoardFacts & features
Interior
Bedrooms & bathrooms
- Bedrooms: 2
- Bathrooms: 2
Primary bedroom
- Level: Ground
- Dimensions: 4.82 x 3.25
Bedroom 2
- Level: Ground
- Dimensions: 4.43 x 2.9
Dining room
- Level: Ground
- Dimensions: 5.58 x 3.41
Kitchen
- Level: Ground
- Dimensions: 3.21 x 2.19
Living room
- Level: Ground
- Dimensions: 5.58 x 3.41
Heating
- Forced Air, Gas
Cooling
- Central Air
Appliances
- Laundry: Ensuite
Features
- Primary Bedroom - Main Floor, Separate Heating Controls
- Basement: None
- Has fireplace: No
Interior area
- Living area range: 900-999 null
Property
Parking
- Total spaces: 2
- Parking features: Surface, Underground
- Has garage: Yes
Accessibility
- Accessibility features: Elevator, Level Entrance, Parking, Shower Stall, Wheelchair Access
Features
- Exterior features: Landscaped
- Has view: Yes
- View description: Lake, Panoramic, Trees/Woods
- Has water view: Yes
- Water view: Lake
Lot
- Features: Clear View, Golf, Lake/Pond, Level, Place Of Worship, Public Transit
- Topography: Dry,Level
Details
- Parcel number: 119780189
Construction
Type & style
- Home type: Apartment
- Property subtype: Apartment
Materials
- Brick
Community & HOA
Community
- Security: Security System, Security Guard
HOA
- Amenities included: Exercise Room, Elevator, Indoor Pool, Recreation Room, Sauna, Visitor Parking
- Services included: Heat Included, Hydro Included, Water Included, Parking Included, Building Insurance Included, Common Elements Included, CAC Included
- HOA fee: C$1,009 monthly
- HOA name: MTCC
Location
- Region: Toronto
Financial & listing details
- Annual tax amount: C$1,757
- Date on market: 7/18/2026
RE/MAX ROUGE RIVER REALTY LTD.
RE/MAX ROUGE RIVER REALTY LTD.
By pressing Contact Agent, you agree that the real estate professional identified above may call/text you about your search, which may involve use of automated means and pre-recorded/artificial voices. You don't need to consent as a condition of buying any property, goods, or services. Message/data rates may apply. You also agree to our Terms of Use. Zillow does not endorse any real estate professionals. We may share information about your recent and future site activity with your agent to help them understand what you're looking for in a home.
Price history
Price history is unavailable.
Public tax history
Tax history is unavailable.
Climate risks
Neighborhood: Guildwood
Nearby schools
GreatSchools rating
No schools nearby
We couldn't find any schools near this home.
- C$549,0002 bd2 ba-- sqft90 Dale Ave #706, Toronto, ON M1J3N4For Sale
- C$419,9002 bd2 ba-- sqft90 Dale Ave #1607, Toronto, ON M1J3N4For Sale

- C$2,5502 bd2 ba-- sqft90 Dale Ave UNIT 201, Toronto, ON M1J3N4For Rent
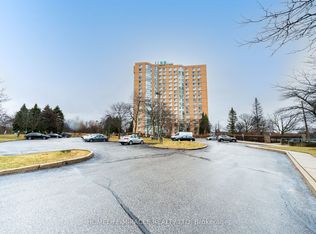
- C$460,0002 bd2 ba-- sqft90 Dale Ave #502, Toronto, ON M1J3N4For Sale
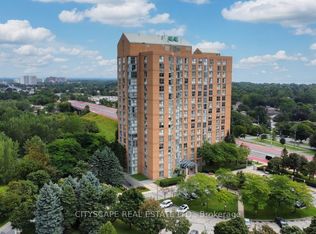
- C$1,150,0004 bd4 ba-- sqft9 Cranston Manor Ct, Toronto, ON M1J3M7For Sale
- C$--2 bd1 ba900 sqft14 Cranston Manor Ct #2, Toronto, ON M1J3M6Off Market
- C$848,8887 bd4 ba-- sqft64 Dale Ave, Toronto, ON M1J3J5For Sale
- C$699,9002 bd2 ba-- sqft10 Guildwood Pkwy #329A, Toronto, ON M1E5B5For Sale
Similar homes
- C$460,0002 bd2 ba-- sqft90 Dale Ave #502, Toronto, ON M1J 3N4For SaleMLS ID #E13446548, CITYSCAPE REAL ESTATE LTD.. TRREB
- C$419,9002 bd2 ba-- sqft90 Dale Ave #1607, Toronto, ON M1J 3N4For SaleMLS ID #E12878372, ROYAL LEPAGE SIGNATURE REALTY. TRREB
- C$399,0003 bd2 ba-- sqft90 Ling Rd #209, Toronto, ON M1E 4Y3For Sale
 MLS ID #E13582344, LPT REALTY. TRREB
 - C$505,0003 bd2 ba-- sqft3231 Eglinton Ave E #206B, Toronto, ON M1J 3N5For Sale
 MLS ID #E13592164, CENTURY 21 PERCY FULTON LTD.. TRREB
 - C$489,9002 bd2 ba-- sqft3380 Eglinton Ave E #801, Toronto, ON M1J 3L6For SaleMLS ID #E13574504, RE/MAX WEST REALTY INC.. TRREB
- C$349,0002 bd1 ba-- sqft3231 Eglinton Ave E #401, Toronto, ON M1J 3N5For SaleMLS ID #E13591802, HOUSESIGMA INC.. TRREB
- C$399,0002 bd2 ba-- sqft3380 Eglinton Ave E #511, Toronto, ON M1J 3L6For SaleMLS ID #E13489382, RE/MAX COMMUNITY REALTY INC.. TRREB
- C$399,0002 bd1 ba-- sqft3650 Kingston Rd #822, Toronto, ON M1M 3X9For SaleMLS ID #E13572214, ROYAL LEPAGE ESTATE REALTY. TRREB
- C$549,0002 bd2 ba-- sqft90 Dale Ave #706, Toronto, ON M1J 3N4For SaleMLS ID #E12954226, RIGHT AT HOME REALTY INC.. TRREB
- C$425,0003 bd2 ba-- sqft100 Mornelle Ct Unit 2026, Toronto, ON M1E 4X2For SaleMLS ID #E13559496, RE/MAX METROPOLIS REALTY. TRREB
- C$459,0003 bd2 ba-- sqft180 Markham Rd #705, Toronto, ON M1M 2Z9For SaleMLS ID #E13585208, HOMELIFE/FUTURE REALTY INC.. TRREB
- C$399,9992 bd1 ba-- sqft30 Meadowglen Pl #711, Toronto, ON M1G 0A6For SaleMLS ID #E13581002, CENTURY 21 PERCY FULTON LTD.. TRREB
- C$429,9003 bd2 ba-- sqft180 Markham Rd #811, Toronto, ON M1M 2Z9For SaleMLS ID #E12904898, REALTY ASSOCIATES INC.. TRREB
- C$420,0002 bd2 ba-- sqft121 Ling Rd #1612, Toronto, ON M1E 4Y2For SaleMLS ID #E13496312, RE/MAX HALLMARK REALTY LTD.. TRREB
- C$399,0003 bd2 ba-- sqft330 McCowan Rd #511, Toronto, ON M1J 3N3For SaleMLS ID #E13552572, LUXURY HOMES WORLD INC.. TRREB
- C$359,9992 bd2 ba-- sqft180 Markham Rd #816, Toronto, ON M1M 2Z9For SaleMLS ID #E13557790, ROYAL LEPAGE TERREQUITY REALTY. TRREB
- C$399,9003 bd2 ba-- sqft3050 Ellesmere Rd #906, Toronto, ON M1E 5E6For SaleMLS ID #E13558900, RE/MAX MILLENNIUM REAL ESTATE. TRREB
- C$420,0002 bd2 ba-- sqft121 Ling Rd #1504, Toronto, ON M1E 4Y2For SaleMLS ID #E13239080, RE/MAX HALLMARK REALTY LTD.. TRREB
- C$415,8003 bd2 ba-- sqft4062 Lawrence Ave E #205, Toronto, ON M1E 4V5For SaleMLS ID #E12982108, HOMELIFE BROADWAY REALTY INC.. TRREB
- C$419,0002 bd2 ba-- sqft30 Meadowglen Pl #2504, Toronto, ON M1G 2V6For SaleMLS ID #E13182190, ICI SOURCE REAL ASSET SERVICES INC.. TRREB
