Great condo living near the prestigious Guildwood neighbourhood. Step into 1,100 sq. ft. of bright, renovated condo living in this spacious 2-bedroom, 2-bath suite, with a well-designed open-concept layout. Floor-to-ceiling windows and south-facing, tree-lined views fill the living and dining area with natural light. The modern kitchen features ample cabinetry and functional counter space that is complemented by a new in-suite laundry for turn-key convenience. The condo is a spacious 2 bedroom, 2 bath with recently renovated hardwood floors throughout, stainless steel appliances, and an extra large quartz breakfast bar overlooking the living room. There is a huge ensuite storage room and laundry! The living room features floor to ceiling windows with new coverings to bring in a lot of natural light. The generous primary bedroom easily fits a king-sized bed, includes a large walk through double closet, and a private 3 pc ensuite. The second bedroom is ideal for guests or a home office. The condo includes one owned underground parking space. The furnace was updated in 2025. Perfect for first-time buyers, investors, or downsizers. This building features amenities such as concierge, indoor pool, gym, party room, and games room. The building also has plenty of visitor parking. Walking distance to the TTC and GO train. Close to the hospital, parks, Scarborough Golf & Country Club, Scarborough Bluffs, schools, and shopping. Ideally located minutes from Guildwood GO Station, Lake Ontario, trails, transit, shopping, and everyday amenities. This is a must-see opportunity.
For sale
C$549,000
90 Dale Ave #706, Toronto, ON M1J 3N4
2beds
2baths
Apartment
Built in ----
-- sqft lot
$-- Zestimate®
C$--/sqft
C$1,012/mo HOA
What's special
Bright renovated condo livingWell-designed open-concept layoutFloor-to-ceiling windowsSouth-facing tree-lined viewsModern kitchenAmple cabinetryFunctional counter space
- 156 days
- 4
- 0
Zillow last checked:
Listing updated:
Listed by:
RIGHT AT HOME REALTY INC.
Source: TRREB,MLS®#: E12954226 Originating MLS®#: Toronto Regional Real Estate Board
Originating MLS®#: Toronto Regional Real Estate BoardFacts & features
Interior
Bedrooms & bathrooms
- Bedrooms: 2
- Bathrooms: 2
Primary bedroom
- Level: Flat
- Dimensions: 4.79 x 3.4
Bedroom 2
- Level: Flat
- Dimensions: 4.87 x 2.79
Kitchen
- Level: Flat
- Dimensions: 3.28 x 2.18
Living room
- Level: Flat
- Dimensions: 5.57 x 3.37
Other
- Level: Flat
- Dimensions: 2.17 x 0.9
Heating
- Forced Air, Gas
Cooling
- Central Air
Appliances
- Laundry: Ensuite
Features
- None
- Basement: None
- Has fireplace: No
Interior area
- Living area range: 1000-1199 null
Property
Parking
- Total spaces: 1
Features
- Has view: Yes
- View description: Clear
- Waterfront features: None
Lot
- Features: Clear View, Greenbelt/Conservation, Park, School
Details
- Parcel number: 119780071
Construction
Type & style
- Home type: Apartment
- Property subtype: Apartment
Materials
- Brick
Community & HOA
Community
- Security: Security Guard
HOA
- Amenities included: Exercise Room, Indoor Pool, Party Room/Meeting Room, Visitor Parking, Concierge
- Services included: Common Elements Included, Parking Included, Water Included, Hydro Included, Heat Included, Building Insurance Included
- HOA fee: C$1,012 monthly
- HOA name: MTCC
Location
- Region: Toronto
Financial & listing details
- Annual tax amount: C$1,726
- Date on market: 4/2/2026
Price history
Price history is unavailable.
Public tax history
Tax history is unavailable.
Climate risks
Neighborhood: Guildwood
Nearby schools
GreatSchools rating
No schools nearby
We couldn't find any schools near this home.


Similar homes
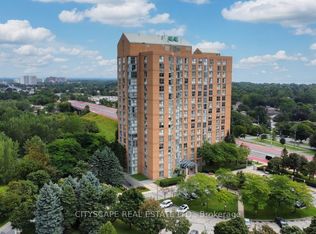
- C$549,9003 bd2 ba-- sqftTridel Consillium II, Toronto, ON M1H 3H3For Sale
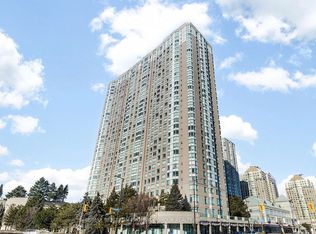 MLS ID #E13538254, RE/MAX REALTRON PROPERTY GROUP REALTY INC.. TRREB
 - C$539,9002 bd2 ba-- sqft11753 Sheppard Ave E #1215, Toronto, ON M1B 5M3For Sale
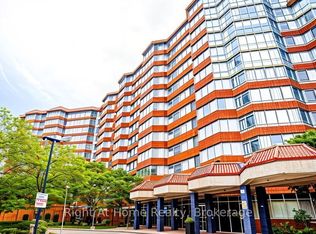 MLS ID #E13645460, RIGHT AT HOME REALTY INC.. TRREB
 - C$538,8883 bd2 ba-- sqft125 Omni Dr #2133, Toronto, ON M1P 5A9For Sale
 MLS ID #E13106628, RIGHT AT HOME REALTY INC.. TRREB
 - C$519,9003 bd2 ba-- sqft60 Brian Harrison Way #2109, Toronto, ON M1P 5J5For Sale
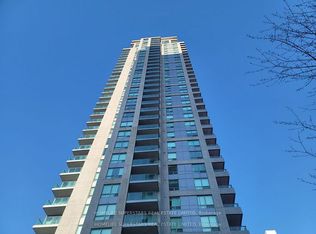 MLS ID #E13630616, HOMELIFE SUPERSTARS REAL ESTATE LIMITED. TRREB
