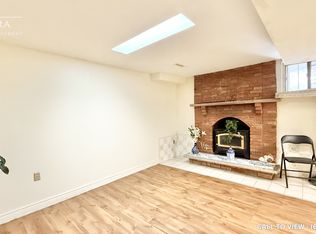
Welcome to 1 Guildpark Pathway, Unit 1, a beautifully renovated end-unit semi-detached home in Scarborough's sought-after Guildwood community. Combining modern finishes, spacious living and a peaceful setting, this move-in-ready property offers the feel of a brand-new home. Thoughtfully renovated from top to bottom with quality materials and attention to detail, the home features brand-new, never-used appliances, many still in their protective packaging. No one has lived here since the renovations were completed! As an end unit, the home enjoys extra windows and abundant natural light. Beautiful bay windows, two skylights and large windows throughout create a bright, welcoming atmosphere. The spacious main-floor kitchen and dining area features impressive 11-foot ceilings, a new electric fireplace and a walkout to a private, fenced backyard with fresh grass. The oversized primary bedroom includes a walk-in closet and four-piece ensuite. A finished basement adds flexible living space and convenient access to the oversized garage. Set on one of the larger lots in the complex, this home offers added privacy and greenery. Enjoy Guildwood's mature trees, quiet streets, parks and family-friendly atmosphere. A TTC bus stop is just minutes away, with schools, shops, restaurants, Guildwood GO Station, Scarborough Golf and Country Club, waterfront trails and Lake Ontario all nearby.
For sale
C$900,000
1 Guildpark Ptwy #1, Toronto, ON M1J 3P1
4beds
3baths
Condominium
Built in ----
-- sqft lot
$-- Zestimate®
C$--/sqft
C$229/mo HOA
What's special
Modern finishesSpacious livingBrand-new never-used appliancesBeautiful bay windowsTwo skylightsLarge windows throughoutBright welcoming atmosphere
- 7 days
- 27
- 1
Zillow last checked:
Listing updated:
Listed by:
CENTURY 21 HERITAGE GROUP LTD.
Source: TRREB,MLS®#: E14030940 Originating MLS®#: Toronto Regional Real Estate Board
Facts & features
Interior
Bedrooms & bathrooms
- Bedrooms: 4
- Bathrooms: 3
Bedroom
- Level: Third
- Dimensions: 4.85 x 3.8
Bedroom 2
- Level: Third
- Dimensions: 3.9 x 2.7
Bedroom 3
- Level: Third
- Dimensions: 3.9 x 2.7
Kitchen
- Level: Second
- Dimensions: 5.2 x 4.9
Living room
- Level: Second
- Dimensions: 7.3 x 5.6
Recreation
- Level: Basement
- Dimensions: 4.7 x 3.8
Heating
- Forced Air, Gas
Cooling
- Central Air
Appliances
- Included: Water Heater
- Laundry: In-Suite Laundry, Inside, Sink
Features
- Flooring: Carpet Free
- Basement: Finished
- Has fireplace: Yes
- Fireplace features: Electric
Interior area
- Living area range: 1600-1799 null
Video & virtual tour
Property
Parking
- Total spaces: 2
- Parking features: None, Garage Door Opener
- Has garage: Yes
Features
- Stories: 3
Lot
- Features: Golf, Lake/Pond, Park, Place Of Worship, Public Transit, Rec./Commun.Centre
Details
- Parcel number: 121670001
Construction
Type & style
- Home type: Condo
- Property subtype: Condominium
Materials
- Brick
- Roof: Asphalt Shingle
Community & HOA
Community
- Security: Smoke Detector(s)
HOA
- Amenities included: BBQs Allowed
- Services included: Common Elements Included, Building Insurance Included
- HOA fee: C$229 monthly
- HOA name: MTCC
Location
- Region: Toronto
Financial & listing details
- Annual tax amount: C$3,521
- Date on market: 10/14/2026
Price history
Price history is unavailable.
Public tax history
Tax history is unavailable.
Climate risks
Neighborhood: Guildwood
Nearby schools
GreatSchools rating
No schools nearby
We couldn't find any schools near this home.

Similar homes
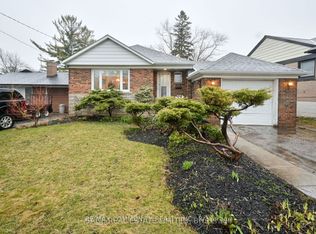
- C$929,0004 bd2 ba-- sqft14 Saunders Rd, Toronto, ON M1J 3H9For Sale
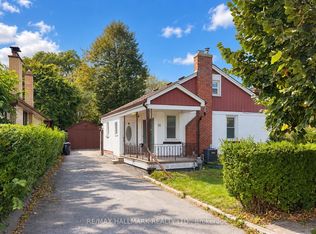 MLS ID #E14029206, RE/MAX HALLMARK REALTY LTD.. TRREB
- C$899,0003 bd2 ba-- sqft59 Cedar Dr, Toronto, ON M1J 3E9For SaleMLS ID #E13749230, CENTURY 21 PARKLAND LTD.. TRREB
- C$949,0004 bd4 ba-- sqft76 Livingston Rd, Toronto, ON M1E 1L4For Sale
 MLS ID #E13853042, AVION REALTY INC.. TRREB
- C$888,8886 bd2 ba-- sqft15 Marlena Dr, Toronto, ON M1E 2Y9For Sale
 MLS ID #E14083444, NEW ERA REAL ESTATE. TRREB
