Welcome To This Extraordinary, Rarely Available Luxurious Penthouse, Offering The Best Of Elevated Living With Unobstructed Panoramic Views Of The Golf Course And The Lake. Impressive 2,035 Sq Ft Across Two Levels. This Spacious And Sun-Filled Residence Features Two Expansive Terraces, A Stunning Skylight. Approx. 9ft Ceilling & Hardwood Flooring Throughout. Open Concept Living And Breakfast Area Walks Out To A Serene Terrace Overlooking The Lake, Perfect For Morning Coffee Or Evening Relaxation. The Upgraded Chefs Kitchen Is A Dream, Showcasing High-End Miele Appliances, Quartz Countertops And Backsplash, Extended Cabinetry With Crown Moulding, And Under Cabinet Lighting For Both Elegance And Functionality. Grand Primary Suite Featuring A 6Pc Ensuite, Walk-In Closet, And Private Terrace With Views Of The Golf Course. Two Large Side-By-Side Parking Spaces And Two Spacious Lockers Are Included. This Exceptional Condo Community Spans 4.5 Acres Of Landscaped Grounds And Includes Resort-Style Amenities, Security, Gatehouse, Guest Suites, Hot Tub, Sauna, Exercise Room, Golf Net, Basketball, Badminton, Squash, Darts, Table Tennis, Party Room, Car Wash & Vacuum, Workshop, Bike Storage And Library Etc. All Utilities Are Covered In The Maintenance Fees: Heat, Hydro, Water, Central Air, Cable, And Internet. Ideally Located Just A Short Walk To The Go And Via Rail Station, With Easy Access To The Doris Waterfront Trail And Scenic Walking Paths. This Is More Than A Home. It's A Lifestyle. Don't Miss This Rare Opportunity To Live In Luxury With Unbeatable Views And Amenities!
For sale
C$999,000
20 Guildwood Pkwy #Penthouse 14, Toronto, ON M1E 5B6
2beds
2baths
Apartment
Built in ----
-- sqft lot
$-- Zestimate®
C$--/sqft
C$1,766/mo HOA
What's special
Two expansive terracesStunning skylightHardwood flooring throughoutHigh-end miele appliancesQuartz countertops and backsplashUnder cabinet lightingGrand primary suite
- 48 days |
- 10 |
- 0 |
Zillow last checked:
Listing updated:
Listed by:
SUPERSTARS REALTY LTD.
Source: TRREB,MLS®#: E13477586 Originating MLS®#: Toronto Regional Real Estate Board
Originating MLS®#: Toronto Regional Real Estate BoardFacts & features
Interior
Bedrooms & bathrooms
- Bedrooms: 2
- Bathrooms: 2
Primary bedroom
- Level: Main
- Dimensions: 5.18 x 4.67
Bedroom 2
- Level: Lower
- Dimensions: 4.72 x 3.25
Breakfast
- Level: Main
- Dimensions: 5.27 x 3.45
Dining room
- Level: Main
- Dimensions: 3.66 x 3.51
Family room
- Level: Lower
- Dimensions: 5.66 x 3.23
Kitchen
- Level: Main
- Dimensions: 5.27 x 3.45
Living room
- Level: Main
- Dimensions: 8.41 x 3.61
Heating
- Forced Air, Gas
Cooling
- Central Air
Appliances
- Laundry: Ensuite
Features
- None
- Basement: None
- Has fireplace: Yes
Interior area
- Living area range: 2000-2249 null
Property
Parking
- Total spaces: 2
- Parking features: Garage
- Has garage: Yes
Features
- Exterior features: Terrace Balcony
- Has view: Yes
- View description: Lake, Clear, Golf Course
- Has water view: Yes
- Water view: Lake
Details
- Parcel number: 118730272
Construction
Type & style
- Home type: Apartment
- Property subtype: Apartment
Materials
- Brick
Community & HOA
HOA
- Amenities included: Tennis Court, Indoor Pool, Party Room/Meeting Room, Guest Suites, Exercise Room, Sauna
- Services included: Heat Included, Hydro Included, Water Included, CAC Included, Common Elements Included, Parking Included, Building Insurance Included, Cable TV Included
- HOA fee: C$1,766 monthly
- HOA name: MTCC
Location
- Region: Toronto
Financial & listing details
- Annual tax amount: C$5,338
- Date on market: 6/23/2026
Price history
Price history is unavailable.
Public tax history
Tax history is unavailable.
Climate risks
Neighborhood: Guildwood
Nearby schools
GreatSchools rating
No schools nearby
We couldn't find any schools near this home.
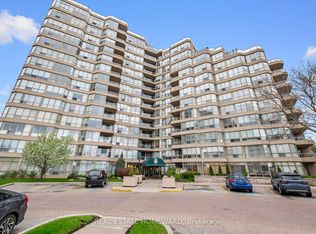
- C$1,075,0003 bd2 ba-- sqft20 Guildwood Pkwy #311, Toronto, ON M1E5B6For Sale
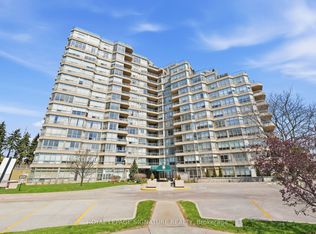
- C$599,9002 bd2 ba-- sqft20 Guildwood Pkwy #PENTHOUSE 1, Toronto, ON M1E5B6For Sale
- C$729,9002 bd2 ba-- sqft20 Guildwood Pkwy #207, Toronto, ON M1E5B6For Sale

- C$2,8002 bd2 ba-- sqft10 Guildwood Pkwy #1132, Toronto, ON M1E5B5For Rent
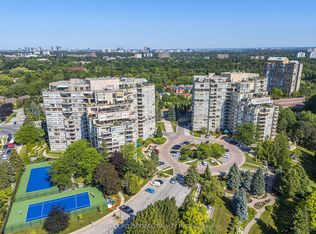
- C$915,0003 bd2 ba-- sqft10 Guildwood Pkwy #620, Toronto, ON M1E5B5For Sale
- C$699,9002 bd2 ba-- sqft10 Guildwood Pkwy #329A, Toronto, ON M1E5B5For Sale
- C$1,8002 bd1 ba-- sqft44 Guildcrest Dr, Toronto, ON M1E1E4For Rent
- C$1,8502 bd1 ba900 sqft44 Guildcrest Dr #2, Toronto, ON M1E1E4For Rent
Similar homes
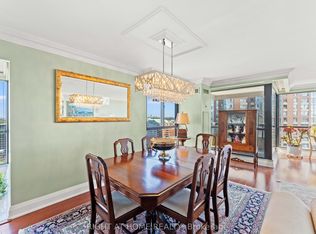
- C$988,0003 bd3 ba-- sqft3 Concorde Pl #1503, Toronto, ON M3C 3K7For Sale
 MLS ID #C13433536, RIGHT AT HOME REALTY INC.. TRREB
 - C$505,0003 bd2 ba-- sqft3231 Eglinton Ave E #206B, Toronto, ON M1J 3N5For Sale
 MLS ID #E13592164, CENTURY 21 PERCY FULTON LTD.. TRREB
 - C$799,0004 bd2 ba-- sqft65 Merkley Sq, Toronto, ON M1G 2Y5For Sale
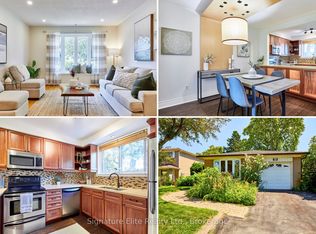 MLS ID #E13638342, Signature Elite Realty Ltd.. TRREB
 - C$959,0002 bd2 ba-- sqft1733 Queen St E #424, Toronto, ON M4L 6S9For Sale
 MLS ID #E13562956, KELLER WILLIAMS ADVANTAGE REALTY. TRREB
 - C$624,9003 bd2 ba-- sqftMondeo Springs, Toronto, ON M1P 5C8For SaleMLS ID #E13640326, HOMELIFE TOP STAR REALTY INC.. TRREB
- C$645,9002 bd2 ba-- sqft5 Concorde Pl #3302, Toronto, ON M3C 3M8For SaleMLS ID #C13651480, HOMELIFE/CIMERMAN REAL ESTATE LIMITED. TRREB
- C$888,0004 bd2 ba-- sqft23 Lorraine Dr #1906, Toronto, ON M2N 6Z6For SaleMLS ID #C13650834, RE/MAX METROPOLIS REALTY. TRREB
- C$549,9002 bd2 ba-- sqft1470 Midland Ave #718, Toronto, ON M1P 4Z4For SaleMLS ID #E13592722, RE/MAX REAL ESTATE CENTRE INC.. TRREB
- C$950,0004 bd2 ba-- sqft62 Wellesley St W #902, Toronto, ON M5S 2X3For SaleMLS ID #C13620642, RE/MAX CONDOS PLUS CORPORATION. TRREB
- C$999,0004 bd4 ba-- sqft2762 Donald Cousens Pkwy, Markham, ON L6B 0X8For SaleMLS ID #N13646988, PROMPTON REAL ESTATE SERVICES CORP.. TRREB
- C$988,0002 bd2 ba-- sqft7250 Yonge St #311, Vaughan, ON L4J 7X1For SaleMLS ID #N13583600, SUTTON GROUP-ADMIRAL REALTY INC.. TRREB
- C$719,0004 bd3 ba-- sqft5 Cheatham Pl, Toronto, ON M1B 1C1For SaleMLS ID #E13595184, CENTURY 21 INNOVATIVE REALTY INC.. TRREB
- C$968,0002 bd3 ba-- sqft62 Suncrest Blvd #Lph9, Markham, ON L3T 7Y6For SaleMLS ID #N13584440, CENTURY 21 LEADING EDGE REALTY INC.. TRREB
- C$1,088,8004 bd3 ba-- sqft11 Canmore Blvd, Toronto, ON M1C 3T3For SaleMLS ID #E13654430, RE/MAX ROUGE RIVER REALTY LTD.. TRREB
- C$999,0003 bd3 ba-- sqft241 Rustle Woods Ave, Markham, ON L6B 1M7For SaleMLS ID #N13488510, SUPERSTARS REALTY LTD.. TRREB
- C$599,9003 bd2 ba-- sqft88 Corporate Dr #1404, Toronto, ON M1H 3G6For SaleMLS ID #E13507448, RE/MAX CROSSROADS REALTY INC.. TRREB
- C$1,048,0002 bd2 ba-- sqftThe Kingsway Regent, Toronto, ON M9A 3B5For SaleMLS ID #W13243100, ROYAL LEPAGE REAL ESTATE SERVICES LTD.. TRREB
- C$949,9002 bd3 ba-- sqft2111 Lake Shore Blvd W #121, Toronto, ON M8V 4B2For SaleMLS ID #W13426596, RE/MAX REALTY SERVICES INC.. TRREB
- C$895,0001 bd2 ba-- sqft3800 Yonge St #503, Toronto, ON M4N 3P7For SaleMLS ID #C13559082, ROYAL LEPAGE REAL ESTATE SERVICES HEAPS ESTRIN TEAM. TRREB
- C$699,9002 bd2 ba-- sqftCrystal Towers, Toronto, ON M6A 3E2For SaleMLS ID #C13642286, RE/MAX REALTRON REALTY INC.. TRREB
