Penthouse-Style Living With House-Sized Space, Breathtaking Views, And An Unbeatable Location! This Rarely Offered 1,917 Sq. Ft. Lower Penthouse Corner Suite Boasts Stunning, Unobstructed S/E Views. Enter Through Grand Double Doors Into A Freshly Painted (2026) Suite Featuring 9 Foot Ceilings, Rich Hardwood Floors, And Elegant Crown Moulding Throughout. Large Windows Flood The Home With Natural Light, Enhancing The Open And Airy Atmosphere. Fully Equipped Kitchen Features A Generous Breakfast Area Overlooking The Large Private Terrace-Perfect For Morning Coffee Or Hosting Guests. Oversized Primary Retreat Offers Ultimate Comfort With A Large Walk-In Closet And Spa-Inspired 6 Pc Ensuite Bath. The 2nd Bedroom Enjoys Easy Access To Its Own Adjacent 4-Piece Bath, And For Extra Convenience- A Separate Powder Room For Guests. Perfect For Discriminating Clients Seeking A Meticulously Managed And Peaceful Building Tucked Away In A Truly Prime Markham Location. This Rare Corner Unit Offers A Quiet, High-End Living Experience While Remaining Steps From Every Modern Amenity. Built By The Renowned Times Group, This Residence Was Thoughtfully Reconfigured From Its Original 3-Bedroom Layout Into 2 Expansive Bedrooms And 3 Bathrooms, Creating A Truly Luxurious Living Experience.Additional Highlights Include Two Side-By-Side Parking Spaces And A Large Storage Locker.Ideally Located Steps From Shops, Restaurants, Transit, And Highway 404. With The New T&TSupermarket Opening Nearby And Inclusion In The Top-Ranked St. Robert Catholic High SchoolDistrict, This Exceptional Home Delivers Sophisticated Living In One Of The Area's Most Vibrant Locations.
Under contract
C$968,000
62 Suncrest Blvd #Lph9, Markham, ON L3T 7Y6
2beds
3baths
Apartment
Built in ----
-- sqft lot
$-- Zestimate®
C$--/sqft
C$1,739/mo HOA
What's special
- 37 days |
- 6 |
- 0 |
Zillow last checked:
Listing updated:
Listed by:
CENTURY 21 LEADING EDGE REALTY INC.
Source: TRREB,MLS®#: N13584440 Originating MLS®#: Toronto Regional Real Estate Board
Originating MLS®#: Toronto Regional Real Estate BoardFacts & features
Interior
Bedrooms & bathrooms
- Bedrooms: 2
- Bathrooms: 3
Primary bedroom
- Level: Flat
- Dimensions: 5.61 x 6.62
Bedroom 2
- Level: Flat
- Dimensions: 3.17 x 4.97
Breakfast
- Level: Flat
- Dimensions: 2.47 x 3.57
Dining room
- Level: Flat
- Dimensions: 6.39 x 7.35
Kitchen
- Level: Flat
- Dimensions: 2.62 x 3.48
Living room
- Level: Flat
- Dimensions: 6.39 x 7.35
Heating
- Forced Air, Gas
Cooling
- Central Air
Appliances
- Laundry: Ensuite
Features
- Flooring: Carpet Free
- Basement: None
- Has fireplace: No
Interior area
- Living area range: 1800-1999 null
Property
Parking
- Total spaces: 2
- Parking features: Garage
- Has garage: Yes
Features
- Exterior features: Terrace Balcony
Details
- Parcel number: 295370215
Construction
Type & style
- Home type: Apartment
- Property subtype: Apartment
Materials
- Brick
Community & HOA
HOA
- Services included: Heat Included, Water Included, CAC Included, Building Insurance Included, Common Elements Included
- HOA fee: C$1,739 monthly
- HOA name: YRCC
Location
- Region: Markham
Financial & listing details
- Annual tax amount: C$4,075
- Date on market: 7/20/2026
Price history
Price history is unavailable.
Public tax history
Tax history is unavailable.
Climate risks
Neighborhood: Leitchcroft
Nearby schools
GreatSchools rating
No schools nearby
We couldn't find any schools near this home.
- C$18,500-- bd-- ba-- sqft62 Suncrest Blvd #B71, Markham, ON L3T7Y6For Sale
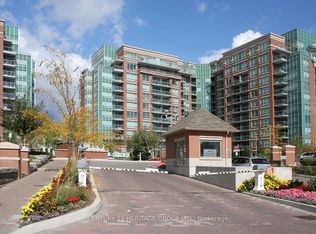
- C$2,1001 bd1 ba-- sqft62 Suncrest Blvd #902, Markham, ON L3T7Y6For Rent
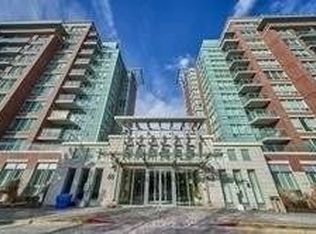
- C$2,2001 bd1 ba-- sqft62 Suncrest Blvd #310, Markham, ON L3T7Y6For Rent
- C$--1 bd1 ba-- sqft62 Suncrest Blvd UNIT 201, Markham, ON L3T7Y6Off Market
- C$4,2002 bd2 ba-- sqft88 Times Ave #UPH5, Markham, ON L3T7Z4For Rent
- C$799,0003 bd3 ba-- sqft88 Times Ave #UPH-01, Markham, ON L3T7Z4For Sale
- C$499,0002 bd2 ba-- sqft88 Times Ave #310, Markham, ON L3T7Z4For Sale
- C$3,3002 bd2 ba-- sqft88 Times Ave #6, Markham, ON L3T7Z4For Rent
Similar homes
- C$789,0003 bd2 ba-- sqftLandmark III of Thornhill, Markham, ON L3T 7N3For Sale
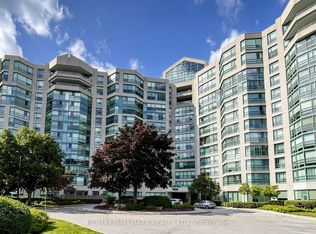 MLS ID #N13703476, RE/MAX HALLMARK REALTY LTD.. TRREB
 - C$988,0002 bd2 ba-- sqft7250 Yonge St #311, Vaughan, ON L4J 7X1For Sale
 MLS ID #N13583600, SUTTON GROUP-ADMIRAL REALTY INC.. TRREB
 - C$960,0002 bd2 ba-- sqftTwenty Collier, Toronto, ON M4W 3Y4For Sale
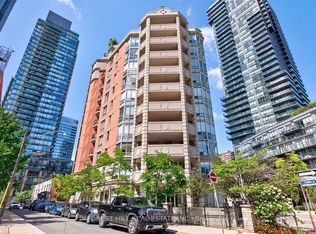 MLS ID #C13715672, FOREST HILL REAL ESTATE INC.. TRREB
 - C$850,0003 bd2 ba-- sqft8200 Birchmount Rd #Rg1-lph1, Markham, ON L3R 9W1For Sale
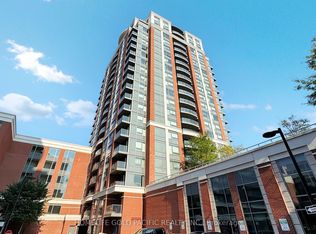 MLS ID #N13681598, HOMELIFE GOLD PACIFIC REALTY INC.. TRREB
 - C$888,0004 bd3 ba-- sqft7165 Yonge St #2509, Markham, ON L3T 0C9For SaleMLS ID #N13593544, KELLER WILLIAMS REFERRED URBAN REALTY. TRREB
- C$1,048,0003 bd3 ba-- sqft23 Cox Blvd #1077, Markham, ON L3R 7Z9For SaleMLS ID #N13462642, RE/MAX PREMIER THE OP TEAM. TRREB
- C$888,8003 bd2 ba-- sqftskymark, Toronto, ON M2H 3N4For SaleMLS ID #C13682840, REMAX YOUR COMMUNITY REALTY. TRREB
- C$888,0003 bd2 ba-- sqft30 Greenfield Ave #1806, Toronto, ON M2N 6N3For SaleMLS ID #C13679664, HOMEART REALTY SERVICES INC.. TRREB
- C$1,029,0003 bd2 ba-- sqftBayview Mansions One, Toronto, ON M2N 7H5For SaleMLS ID #C13116082, ROYAL LEPAGE TERREQUITY REALTY. TRREB
- C$849,0002 bd2 ba-- sqft120 Promenade Cir #1509, Vaughan, ON L4J 7W9For SaleMLS ID #N13545888, RE/MAX CONDOS PLUS CORPORATION. TRREB
- C$499,0002 bd2 ba-- sqft1 Clairtrell Rd #811, Toronto, ON M2N 7H6For SaleMLS ID #C13709736, YOUR HOME SOLD GUARANTEED REALTY INTERCITY PLUS INC.. TRREB
- C$828,0003 bd2 ba-- sqft7250 Yonge St #410, Vaughan, ON L4J 7X1For SaleMLS ID #N13462030, CENTURY 21 HERITAGE GROUP LTD.. TRREB
- C$940,0002 bd2 ba-- sqft10 Delisle Ave #327, Toronto, ON M4V 3C6For SaleMLS ID #C13248058, SOTHEBY'S INTERNATIONAL REALTY CANADA. TRREB
- C$998,0003 bd2 ba-- sqft33 Bay St #2212, Toronto, ON M5J 2Z3For SaleMLS ID #C13676730, ROYAL LEPAGE REAL ESTATE SERVICES LTD.. TRREB
- C$638,9002 bd2 ba-- sqft2015 Sheppard Ave E #2910, Toronto, ON M2J 0B3For SaleMLS ID #C13704768, REMAX YOUR COMMUNITY REALTY. TRREB
- C$768,0002 bd2 ba-- sqft7 Townsgate Dr #604, Vaughan, ON L4J 7Z9For SaleMLS ID #N13618746, SUTTON GROUP-ADMIRAL REALTY INC.. TRREB
- C$898,0004 bd3 ba-- sqft7 Brighton Pl #5, Vaughan, ON L4J 0H1For SaleMLS ID #N13674552, NU STREAM REALTY (TORONTO) INC.. TRREB
- C$1,099,0003 bd2 ba-- sqft5168 Yonge St #Lph101, Toronto, ON M2N 0G1For SaleMLS ID #C13515136, CENTURY 21 KING`S QUAY REAL ESTATE INC.. TRREB
- C$638,0003 bd2 ba-- sqftSkygarden One Condos, Toronto, ON M1W 3E6For SaleMLS ID #E13711222, CENTURY 21 ATRIA REALTY INC.. TRREB
- C$999,0003 bd3 ba-- sqftThe Metro Lofts, Toronto, ON M4S 3G7For SaleMLS ID #C13145822, ROYAL LEPAGE TERREQUITY SEYMOUR REAL ESTATE. TRREB
