Experience Elegant Downtown Living In This Spacious 2-Bedroom, 2-Bathroom, 2-Solarium Suite Located In A Prestigious Boutique Building With Only 6 Suites Per Floor. Set In A Safe, Quiet, And Exceptionally Well-Maintained Environment, This Pet-Free Residence Of Nearly 1,500 Sq Ft Features A Sunken Living Room, An Eat-In Kitchen, An Ensuite Storage Locker, And One Parking Space. Enjoy A Full Range Of Amenities Including A 24-Hour Concierge, Visitor Parking, Indoor Pool, Exercise Room, Sauna, Squash Court, And A Rooftop Terrace With Stunning City Views. Ideally Situated Just Steps From Queens Park, The University Of Toronto, Major Hospitals, Public Transit, Subway Stations, Bus Stops, And Yorkville's Finest Restaurants, Cafes, Shopping Centres, And Grocery Stores, This Home Offers The Perfect Blend Of Urban Convenience And Residential Tranquility. Includes Two Solariums Measuring 200 Sq Ft Approx. !
For sale
C$950,000
62 Wellesley St W #902, Toronto, ON M5S 2X3
4beds
2baths
Apartment
Built in ----
-- sqft lot
$-- Zestimate®
C$--/sqft
C$1,400/mo HOA
What's special
- 24 days |
- 11 |
- 0 |
Zillow last checked:
Listing updated:
Listed by:
RE/MAX CONDOS PLUS CORPORATION
Source: TRREB,MLS®#: C13620642 Originating MLS®#: Toronto Regional Real Estate Board
Originating MLS®#: Toronto Regional Real Estate BoardFacts & features
Interior
Bedrooms & bathrooms
- Bedrooms: 4
- Bathrooms: 2
Primary bedroom
- Level: Main
- Dimensions: 6.66 x 3.51
Bedroom 2
- Level: Main
- Dimensions: 3.07 x 6.88
Dining room
- Level: Main
- Dimensions: 3.03 x 3.79
Kitchen
- Level: Main
- Dimensions: 3.97 x 2.76
Living room
- Level: Main
- Dimensions: 5.49 x 5
Other
- Level: Main
- Dimensions: 1.5 x 5.6
Other
- Level: Main
- Dimensions: 2.4 x 5.5
Heating
- Forced Air, Gas
Cooling
- Central Air
Appliances
- Laundry: In-Suite Laundry
Features
- Separate Heating Controls
- Basement: None
- Has fireplace: No
Interior area
- Living area range: 1400-1599 null
Property
Parking
- Total spaces: 1
- Parking features: Underground
- Has garage: Yes
Lot
- Features: Hospital, Library, Public Transit, Rec./Commun.Centre, School
Details
- Parcel number: 115610045
Construction
Type & style
- Home type: Apartment
- Property subtype: Apartment
Materials
- Brick
Community & HOA
Community
- Security: Concierge/Security, Smoke Detector(s)
HOA
- Amenities included: Concierge, Exercise Room, Indoor Pool, Rooftop Deck/Garden, Squash/Racquet Court, Visitor Parking
- Services included: Heat Included, Water Included, Common Elements Included, Building Insurance Included, Parking Included, CAC Included
- HOA fee: C$1,400 monthly
- HOA name: MTCC
Location
- Region: Toronto
Financial & listing details
- Annual tax amount: C$4,044
- Date on market: 7/30/2026
Price history
Price history is unavailable.
Public tax history
Tax history is unavailable.
Climate risks
Neighborhood: Bay Street Corridor
Nearby schools
GreatSchools rating
No schools nearby
We couldn't find any schools near this home.
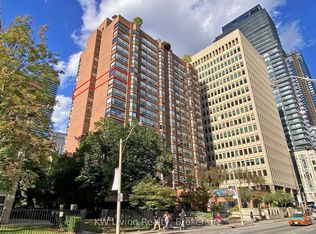
- C$1,288,8005 bd2 ba-- sqft62 Wellesley St W #1206, Toronto, ON M5S2X3For Sale
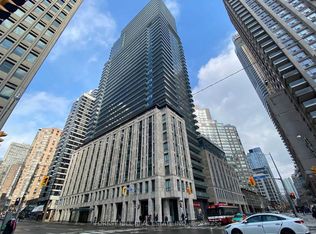
- C$2,4501 bd1 ba-- sqft955 Bay St UNIT 807, Toronto, ON M5S2A3For Rent
- C$4,2003 bd2 ba-- sqft955 Bay St #1309, Toronto, ON M5S2A3For Rent

- C$--2 bd1 ba576 sqft955 Bay St UNIT 205, Toronto, ON M5S2A3Off Market
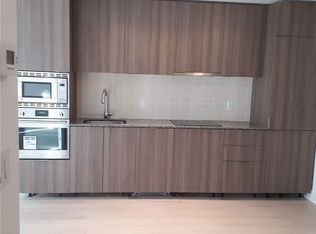
- C$200-- bd-- ba-- sqft955 Bay St, Toronto, ON M5S2A3For Rent
- C$799,9002 bd2 ba-- sqft57 Saint Joseph St #2407, Toronto, ON M5S0C5For Sale
- C$798,0002 bd1 ba-- sqft57 Saint Joseph St #2901, Toronto, ON M5S0C5For Sale
- C$2,3001 bd1 ba-- sqft57 Saint Joseph St #414, Toronto, ON M5S0C5For Rent
- C$1,6501 bd1 ba-- sqft57 Saint Joseph St #308-BR3, Toronto, ON M5S0C5For Rent
Similar homes
- C$999,0005 bd3 ba-- sqft33 Torrens Ave, Toronto, ON M4K 2H9For Sale
 MLS ID #E13624280, HOMELIFE/MIRACLE REALTY LTD. TRREB
 - C$585,0003 bd2 ba-- sqft298 Jarvis St #507, Toronto, ON M5B 2M4For Sale
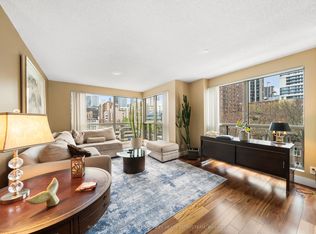 MLS ID #C13620330, ROYAL LEPAGE REAL ESTATE SERVICES HEAPS ESTRIN TEAM. TRREB
 - C$775,0002 bd2 ba-- sqft120 Rosedale Valley Rd #512, Toronto, ON M4W 1P8For Sale
 MLS ID #C13169544, SOTHEBY'S INTERNATIONAL REALTY CANADA. TRREB
 - C$949,9002 bd3 ba-- sqft2111 Lake Shore Blvd W #121, Toronto, ON M8V 4B2For Sale
 MLS ID #W13426596, RE/MAX REALTY SERVICES INC.. TRREB
 - C$589,0002 bd1 ba-- sqft44 Saint Joseph St #506, Toronto, ON M4Y 2W4For SaleMLS ID #C13133788, RE/MAX DOWNTOWN CONDOS TEAM. TRREB
- C$1,199,0002 bd2 ba-- sqftCarlton on the Park, Toronto, ON M5A 4K3For SaleMLS ID #C13238318, HOMELIFE LANDMARK REALTY INC.. TRREB
- C$1,078,8004 bd2 ba-- sqft14 Logstone Cres, Toronto, ON M1E 4M3For SaleMLS ID #E13696518, ROYAL LEPAGE SIGNATURE REALTY. TRREB
- C$778,0002 bd2 ba-- sqftManhattan Place, Toronto, ON M2N 6G9For SaleMLS ID #C13670566, ROYAL LEPAGE REAL ESTATE SERVICES LTD.. TRREB
- C$1,059,0003 bd2 ba-- sqft1200 Don Mills Rd #101, Toronto, ON M3B 3N8For SaleMLS ID #C13595968, RE/MAX REALTRON MICHELLE XIE REALTY. TRREB
- C$895,0001 bd2 ba-- sqft3800 Yonge St #503, Toronto, ON M4N 3P7For SaleMLS ID #C13559082, ROYAL LEPAGE REAL ESTATE SERVICES HEAPS ESTRIN TEAM. TRREB
- C$1,099,0002 bd2 ba-- sqft55 Harbour Sq #1418, Toronto, ON M5J 2L1For SaleMLS ID #C12698010, NU-VISTA PINNACLE REALTY BROKERAGE INC. TRREB
- C$1,048,0002 bd2 ba-- sqftThe Kingsway Regent, Toronto, ON M9A 3B5For SaleMLS ID #W13243100, ROYAL LEPAGE REAL ESTATE SERVICES LTD.. TRREB
- C$979,9003 bd2 ba-- sqft53 Compton Cres, Toronto, ON M3M 2C3For SaleMLS ID #W13548440, DREAMWORLD REALTY INC.. TRREB
- C$720,0002 bd2 ba-- sqft70 Mill St Penthouse 9, Toronto, ON M5A 4R1For SaleMLS ID #C13241028, KELLER WILLIAMS ADVANTAGE REALTY. TRREB
- C$799,0003 bd2 ba-- sqft2010 Islington Ave #1004, Toronto, ON M9P 3S8For SaleMLS ID #W13663330, RE/MAX PROFESSIONALS INC.. TRREB
- C$979,0004 bd3 ba-- sqft40 Greenwich Sq W, Toronto, ON M1J 3L1For SaleMLS ID #E13486294, PMA BRETHOUR REAL ESTATE CORPORATION INC.. TRREB
- C$899,8883 bd2 ba-- sqft48 N Woodrow Blvd, Toronto, ON M1K 1W3For SaleMLS ID #E13173912, REMAX YOUR COMMUNITY REALTY. TRREB
- C$1,149,0004 bd3 ba-- sqft57A Watson St, Toronto, ON M1C 1E2For SaleMLS ID #E13466998, ROYAL LEPAGE PRG REAL ESTATE. TRREB
- C$988,0002 bd2 ba-- sqft7250 Yonge St #311, Vaughan, ON L4J 7X1For SaleMLS ID #N13583600, SUTTON GROUP-ADMIRAL REALTY INC.. TRREB
- C$999,0002 bd2 ba-- sqft20 Guildwood Pkwy #Penthouse 14, Toronto, ON M1E 5B6For SaleMLS ID #E13477586, SUPERSTARS REALTY LTD.. TRREB
