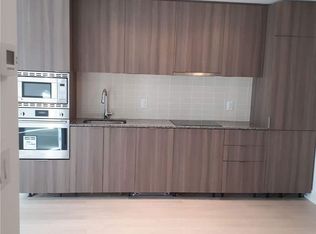
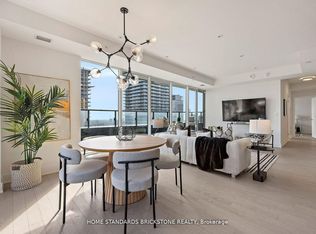
A TOUCH OF LUXURY IN THE HEART OF TORONTO! This Beautifully Designed 1-Bedroom Plus Den Condo Offers A Functional Layout, Stylish Finishes & Exceptional Urban Convenience. The Bright, Open-Concept Living & Dining Area Features Contemporary Flooring, Neutral Tones & Large Windows That Fill The Space With Natural Light. The Sleek Kitchen Showcases Modern Cabinetry, Granite Countertops, A Stylish Backsplash & Built-In Stainless Steel Appliances. A Charming Juliette Balcony Welcomes Fresh Air & Offers Views Of The Vibrant Downtown Streetscape. The Inviting Bedroom Features Mirrored Closets, While The Separate Den Provides An Ideal Space For A Home Office Or Study. A Well-Appointed 4-Piece Bathroom & Convenient Ensuite Laundry Complete This Lovely Suite. Ideally Located Just Steps From Yorkville, The University Of Toronto, Toronto Metropolitan University, Hospitals, Shopping, Restaurants & Public Transit. Beyond The Suite, Residents Are Welcomed By A Magnificent Grand Lobby Featuring A Breathtaking Sweeping Staircase, Elegant Gold Railings & Exquisite Architectural Details. Enjoy An Impressive Collection Of Amenities, Including A Fitness Centre, Outdoor Swimming Pool, Rooftop Terrace, Sauna, Whirlpool & Beautifully Appointed Resident Lounge Areas. Experience Sophisticated Downtown Living At Its Best!
For sale
C$549,000
955 Bay St #17, Toronto, ON M5S 2A3
2beds
1baths
Apartment
Built in ----
-- sqft lot
$-- Zestimate®
C$--/sqft
C$505/mo HOA
What's special
Functional layoutStylish finishesContemporary flooringSleek kitchenModern cabinetryGranite countertopsStylish backsplash
- 5 hours
- 1
- 0
Zillow last checked:
Listing updated:
Listed by:
ROYAL LEPAGE TERREQUITY TEAM SOBERANO
Source: TRREB,MLS®#: C14144822 Originating MLS®#: Toronto Regional Real Estate Board
Facts & features
Interior
Bedrooms & bathrooms
- Bedrooms: 2
- Bathrooms: 1
Bedroom
- Level: Main
- Dimensions: 0 x 0
Den
- Level: Main
- Dimensions: 0 x 0
Dining room
- Level: Main
- Dimensions: 0 x 0
Kitchen
- Level: Main
- Dimensions: 0 x 0
Living room
- Level: Main
- Dimensions: 0 x 0
Heating
- Forced Air, Gas
Cooling
- Central Air
Appliances
- Laundry: Ensuite
Features
- None
- Basement: None
- Has fireplace: No
Interior area
- Living area range: 600-699 null
Video & virtual tour
Property
Parking
- Parking features: None
- Has garage: Yes
Features
- Exterior features: Juliette Balcony
Lot
- Features: Hospital, Park, Public Transit, School, Library, Place Of Worship
Details
- Parcel number: 767510166
Construction
Type & style
- Home type: Apartment
- Property subtype: Apartment
Materials
- Brick
Community & HOA
Community
- Security: Concierge/Security
HOA
- Amenities included: Exercise Room, Rooftop Deck/Garden, Outdoor Pool, Sauna, Visitor Parking, Party Room/Meeting Room
- Services included: CAC Included, Common Elements Included, Building Insurance Included
- HOA fee: C$505 monthly
- HOA name: TSCC
Location
- Region: Toronto
Financial & listing details
- Annual tax amount: C$3,401
- Date on market: 11/3/2026
Price history
Price history is unavailable.
Public tax history
Tax history is unavailable.
Climate risks
Neighborhood: Bay Street Corridor
Nearby schools
GreatSchools rating
No schools nearby
We couldn't find any schools near this home.
Similar homes
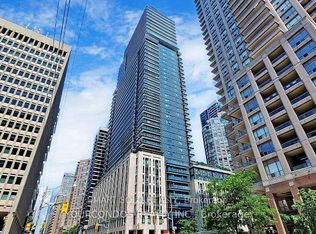
- C$499,0002 bd1 ba-- sqft11 Wellesley St W #4309, Toronto, ON M4Y 0G4For Sale
 MLS ID #C14136782, KW Living Realty. TRREB
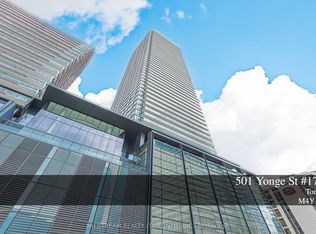
- C$519,0002 bd1 ba-- sqft501 Yonge St #1710, Toronto, ON M4Y 0G8For Sale
 MLS ID #C14130762, NU STREAM REALTY (TORONTO) INC.. TRREB
- C$515,0002 bd1 ba-- sqft85 Wood St Unit 1617, Toronto, ON M4Y 2P9For Sale
 MLS ID #C14133248, PMT REALTY INC.. TRREB
- C$480,0002 bd1 ba-- sqft25 Maitland St #601, Toronto, ON M4Y 2W1For Sale
 MLS ID #C14139910, PROPERTY.CA INC.. TRREB
