Step inside this townhouse, which is located on Portugal Square. A sun-filled main floor featuring hardwood flooring and large windows on both the north and south sides. A versatile front room provides the perfect space for a home office, studio, den, or guest retreat, while the spacious living room offers oversized windows and direct access to the rear pathway leading to underground parking.The second level is designed for both everyday living and entertaining. The generous eat-in kitchen features stainless steel appliances, abundant cabinetry, tile flooring, a granite-topped centre island, and a walkout to a private north-facing balcony-ideal for morning coffee or evening relaxation. A flexible front room currently serves as a dining area but can easily function as a third bedroom, guest suite, or workspace. A stylish three-piece bathroom completes this level.The third floor offers two comfortable bedrooms with mirrored double closets and alcove windows, separated by a well-appointed four-piece bathroom for added privacy and convenience.Residents enjoy direct access to underground parking through the rear of the townhouse, as well as entry through the main condominium building. Ownership includes access to excellent amenities, including a renovated party room with kitchen facilities and a fully equipped fitness centre.Ideally located in one of downtown Toronto's most vibrant neighbourhoods, TH8 offers exceptional urban living just steps from parks, restaurants, shopping, entertainment, and transit.A rare opportunity to enjoy townhouse living with condominium conveniences in the heart of the city.
For sale
C$979,900
140 Bathurst St #Townhouse 8, Toronto, ON M5V 3N8
2beds
2baths
Townhouse
Built in ----
-- sqft lot
$-- Zestimate®
C$--/sqft
C$833/mo HOA
What's special
Sun-filled main floorHardwood flooringVersatile front roomOversized windowsGenerous eat-in kitchenStainless steel appliancesAbundant cabinetry
- 2 days
- 20
- 1
Zillow last checked:
Listing updated:
Listed by:
CHESTNUT PARK REAL ESTATE LIMITED
Source: TRREB,MLS®#: C13751068 Originating MLS®#: Toronto Regional Real Estate Board
Originating MLS®#: Toronto Regional Real Estate BoardFacts & features
Interior
Bedrooms & bathrooms
- Bedrooms: 2
- Bathrooms: 2
Primary bedroom
- Level: Third
- Dimensions: 3.83 x 4.1
Bedroom 2
- Level: Third
- Dimensions: 3.58 x 4.1
Dining room
- Level: Second
- Dimensions: 3.84 x 2.96
Kitchen
- Level: Second
- Dimensions: 5.53 x 3.84
Living room
- Level: Main
- Dimensions: 3.81 x 4.06
Office
- Level: Main
- Dimensions: 3.81 x 3.52
Heating
- Forced Air, Gas
Cooling
- Central Air
Appliances
- Laundry: In-Suite Laundry
Features
- None
- Basement: None
- Has fireplace: No
Interior area
- Living area range: 1200-1399 null
Video & virtual tour
Property
Parking
- Total spaces: 1
- Parking features: Underground
- Has garage: Yes
Features
- Stories: 3
- Exterior features: Open Balcony
Details
- Parcel number: 123480008
Construction
Type & style
- Home type: Townhouse
- Property subtype: Townhouse
Materials
- Brick
Community & HOA
HOA
- Amenities included: Gym, Party Room/Meeting Room
- Services included: Water Included, Common Elements Included, Building Insurance Included, Parking Included
- HOA fee: C$833 monthly
- HOA name: MTCC
Location
- Region: Toronto
Financial & listing details
- Annual tax amount: C$4,124
- Date on market: 9/7/2026
Price history
Price history is unavailable.
Public tax history
Tax history is unavailable.
Climate risks
Neighborhood: Niagara
Nearby schools
GreatSchools rating
No schools nearby
We couldn't find any schools near this home.

Similar homes
- C$963,9002 bd2 ba-- sqft539 Jarvis St #Penthouse 7, Toronto, ON M4Y 2H7For Sale
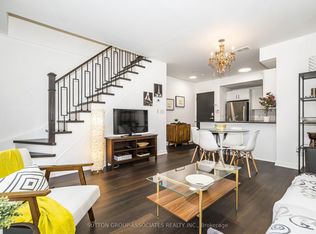 MLS ID #C13697622, SUTTON GROUP-ASSOCIATES REALTY INC.. TRREB
 - C$890,0003 bd3 ba-- sqft120 24th St #27, Toronto, ON M8V 0B9For Sale
 MLS ID #W13757770, ROYAL LEPAGE SIGNATURE REALTY. TRREB
 - C$999,9004 bd3 ba-- sqft277 Old Weston Rd, Toronto, ON M6N 3A7For Sale
 MLS ID #W13734480, RE/MAX PREMIER INC.. TRREB
 - C$655,0002 bd1 ba-- sqftWellington Square, Toronto, ON M5V 3W4For Sale
 MLS ID #C13739348, RIGHT AT HOME REALTY INC.. TRREB
