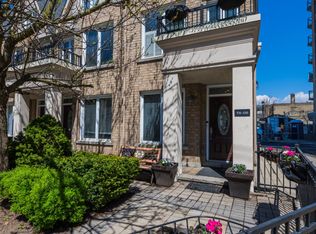
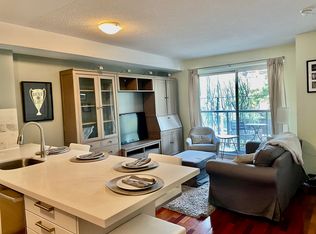
Welcome to Unit 505 at 140 Bathurst Street! This bright and thoughtfully designed 610 sq. ft. 1+1 bedroom suite offers a highly functional layout with defined spaces for comfortable everyday living. Enjoy a dedicated living and dining area, a separate bedroom, and a versatile den that is perfect for a home office or additional workspace. The open-concept kitchen features a convenient breakfast bar and seamlessly connects to the main living area, creating a bright and inviting space. North-facing exposure, a 4-piece bathroom, and an efficient layout complete this well-designed suite.Located in a well-maintained boutique condominium in the heart of King West, with the Bathurst and King streetcars just steps away. Enjoy the best of downtown living with restaurants, cafes, bars, boutique shops, parks, and everyday amenities all within easy reach. Just minutes from Queen West, Trinity Bellwoods, Liberty Village, the Entertainment District, and the waterfront. A fantastic opportunity to live in one of Toronto's most vibrant and connected neighbourhoods. Disclaimer: Some Photos Are Virtually Staged
For sale
C$449,900
140 Bathurst St #505, Toronto, ON M5V 3N8
2beds
1baths
Apartment
Built in ----
-- sqft lot
$-- Zestimate®
C$--/sqft
C$764/mo HOA
What's special
Separate bedroomOpen-concept kitchenConvenient breakfast barBright and inviting spaceNorth-facing exposureWell-maintained boutique condominium
- 12 hours
- 12
- 0
Zillow last checked:
Listing updated:
Listed by:
RE/MAX URBAN TORONTO TEAM REALTY INC.
Source: TRREB,MLS®#: C14084804 Originating MLS®#: Toronto Regional Real Estate Board
Originating MLS®#: Toronto Regional Real Estate BoardFacts & features
Interior
Bedrooms & bathrooms
- Bedrooms: 2
- Bathrooms: 1
Primary bedroom
- Description: Primary Bedroom
- Level: Main
- Area: 9.61 Square Meters
- Area source: Other
- Dimensions: 3.15 x 3.05
Den
- Description: Den
- Level: Main
- Area: 4.88 Square Meters
- Area source: Other
- Dimensions: 2.44 x 2.00
Dining room
- Description: Dining Room
- Level: Main
- Area: 8.04 Square Meters
- Area source: Other
- Dimensions: 3.27 x 2.46
Kitchen
- Description: Kitchen
- Level: Main
- Area: 6.92 Square Meters
- Area source: Other
- Dimensions: 3.05 x 2.27
Living room
- Description: Living Room
- Level: Main
- Area: 10.02 Square Meters
- Area source: Other
- Dimensions: 3.15 x 3.18
Heating
- Forced Air, Gas
Cooling
- Central Air
Appliances
- Laundry: Ensuite
Features
- None
- Basement: None
- Has fireplace: No
Interior area
- Living area range: 600-699 null
Property
Parking
- Total spaces: 1
- Parking features: Underground
- Has attached garage: Yes
Features
- Exterior features: Open Balcony
Details
- Parcel number: 123480052
Construction
Type & style
- Home type: Apartment
- Property subtype: Apartment
- Attached to another structure: Yes
Materials
- Brick
Community & HOA
HOA
- Amenities included: Recreation Room, Exercise Room
- Services included: CAC Included, Common Elements Included, Heat Included, Hydro Included, Building Insurance Included, Parking Included, Water Included
- HOA fee: C$764 monthly
- HOA name: MTCC
Location
- Region: Toronto
Financial & listing details
- Annual tax amount: C$3,120
- Date on market: 10/16/2026
Price history
Price history is unavailable.
Public tax history
Tax history is unavailable.
Climate risks
Neighborhood: Niagara
Nearby schools
GreatSchools rating
No schools nearby
We couldn't find any schools near this home.

Similar homes
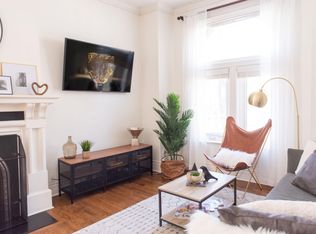
- C$455,0001 bd1 ba-- sqftSeventy5, Toronto, ON M5V 2M9For Sale
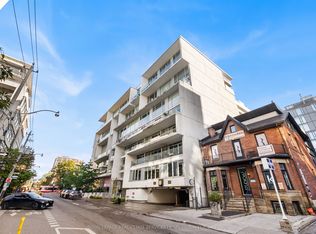 MLS ID #C14082068, ROYAL LEPAGE REAL ESTATE SERVICES HEAPS ESTRIN TEAM. TRREB
 - C$449,0001 bd1 ba-- sqft2 Augusta Ave #202, Toronto, ON M5V 2W1For Sale
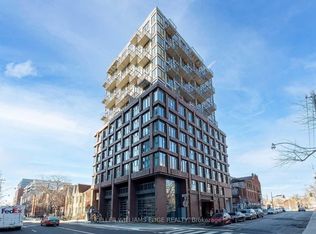 MLS ID #C13987048, KELLER WILLIAMS EDGE REALTY. TRREB
 - C$468,000-- bd1 ba-- sqft32 Camden St Lofts, Toronto, ON M5V 0G4For Sale
 MLS ID #C14027602, SAGE - FOX MARIN ASSOCIATES LTD.. TRREB
 - C$459,9002 bd1 ba-- sqft9 Tecumseth St #421, Toronto, ON M5V 0S5For Sale
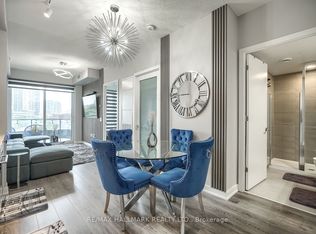 MLS ID #C13872982, RE/MAX HALLMARK REALTY LTD.. TRREB
