A renovation project you cannot afford to pass up! Where turnover is rare and demand is constant, this is a compelling opportunity to own in the highly sought-after District Lofts. Put your touch on this unique, triple-exposure, two-storey residence, seldom found in the Toronto Fashion District. Spanning just over 1,000 square feet, this loft benefits from south, west and north exposures, bringing in a dynamic quality of light that evolves throughout the day. The two-level design creates a natural rhythm between, understanding how people actually live. The main level is open, social and designed for movement while the upper level creates a more distinct sense of privacy above. Positioned in the most valuable pocket of Downtown Toronto, you are steps to King West, Queen West, acclaimed dining, sports and entertainment. A life re-imagined awaits!
For sale
C$725,000
388 Richmond St W #519, Toronto, ON M5V 3P1
2beds
2baths
Apartment
Built in ----
-- sqft lot
$-- Zestimate®
C$--/sqft
C$1,007/mo HOA
What's special
- 20 days |
- 65 |
- 1 |
Zillow last checked:
Listing updated:
Listed by:
NEST SEEKERS INTERNATIONAL REAL ESTATE
Source: TRREB,MLS®#: C13594638 Originating MLS®#: Toronto Regional Real Estate Board
Originating MLS®#: Toronto Regional Real Estate BoardFacts & features
Interior
Bedrooms & bathrooms
- Bedrooms: 2
- Bathrooms: 2
Heating
- Forced Air, Gas
Cooling
- Central Air
Appliances
- Included: Built-In Oven, Countertop Range
- Laundry: In-Suite Laundry, Laundry Closet
Features
- Flooring: Carpet Free
- Basement: None
- Has fireplace: Yes
- Fireplace features: Electric, Living Room
Interior area
- Living area range: 1000-1199 null
Property
Parking
- Total spaces: 1
- Parking features: Underground
- Has garage: Yes
Features
- Stories: 2
- Exterior features: Terrace Balcony
- Has view: Yes
- View description: Clear, Downtown, City, Skyline
Lot
- Features: Arts Centre, Hospital, Library, Park, Place Of Worship, Public Transit
Details
- Parcel number: 124350098
Construction
Type & style
- Home type: Apartment
- Property subtype: Apartment
Materials
- Brick
Community & HOA
HOA
- Amenities included: BBQs Allowed, Concierge, Exercise Room, Party Room/Meeting Room, Rooftop Deck/Garden, Visitor Parking
- Services included: Heat Included, Water Included, CAC Included, Common Elements Included, Building Insurance Included, Parking Included
- HOA fee: C$1,007 monthly
- HOA name: TSCC
Location
- Region: Toronto
Financial & listing details
- Annual tax amount: C$4,162
- Date on market: 7/22/2026
Price history
Price history is unavailable.
Public tax history
Tax history is unavailable.
Climate risks
Neighborhood: Waterfront Communities
Nearby schools
GreatSchools rating
No schools nearby
We couldn't find any schools near this home.
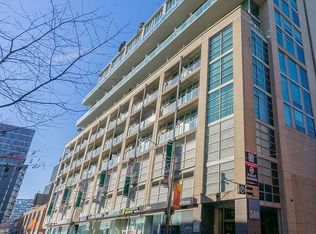
- C$--1 bd1 ba750 sqft388 Richmond St W #406, Toronto, ON M5V3P1Off Market
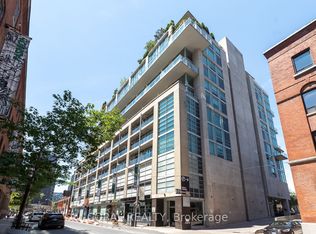
- C$3,5002 bd1 ba-- sqft388 Richmond St W #915, Toronto, ON M5V3P1For Rent
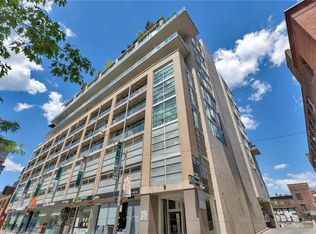
- C$3,9502 bd2 ba-- sqft388 Richmond St W #704, Toronto, ON M5V3P1For Rent

- C$865,0002 bd2 ba1k sqft388 Richmond St W #906, Toronto, ON M5V3P1Sold
- C$799,0002 bd2 ba-- sqft108 Peter St #4106, Toronto, ON M5V0W2For Sale
- C$948,0003 bd2 ba-- sqft108 Peter St #3302, Toronto, ON M5V0W2For Sale
- C$699,0002 bd2 ba-- sqft108 Peter St #4803, Toronto, ON M5V0W2For Sale
- C$955,0003 bd2 ba-- sqft108 Peter St #4702, Toronto, ON M5V0W2For Sale
Similar homes
- C$698,8882 bd2 ba-- sqftParade I, Toronto, ON M5V 4B3For Sale
 MLS ID #C13634226, RE/MAX REALTRON REALTY INC.. TRREB
 - C$699,0002 bd1 ba-- sqftSoho Lofts, Toronto, ON M4P 2X7For Sale
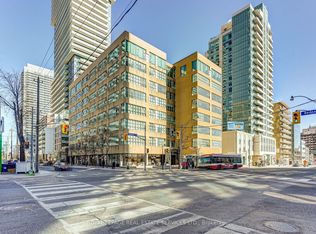 MLS ID #C13651818, ROYAL LEPAGE REAL ESTATE SERVICES LTD.. TRREB
 - C$620,0002 bd1 ba-- sqft88 Blue Jays Way #2301, Toronto, ON M5V 0L7For Sale
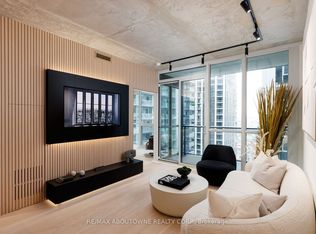 MLS ID #C13568608, RE/MAX ABOUTOWNE REALTY CORP.. TRREB
 - C$649,9002 bd1 ba-- sqft75 Portland St #306, Toronto, ON M5V 2M9For SaleMLS ID #C13526886, ROYAL LEPAGE SIGNATURE REALTY. TRREB
- C$998,0003 bd3 ba-- sqft543 Richmond St W #713, Toronto, ON M5V 0W9For SaleMLS ID #C13659316, ROYAL LEPAGE SIGNATURE REALTY. TRREB
- C$769,9002 bd1 ba-- sqftThe Bread Compant, Toronto, ON M5T 0E5New ConstructionMLS ID #C13476036, BRAD J. LAMB REALTY 2016 INC.. TRREB
- C$599,0002 bd2 ba-- sqft770 Bay St Penthouse 601, Toronto, ON M5G 0A6For SaleMLS ID #C13628386, HOMELIFE LANDMARK RH REALTY. TRREB
- C$759,0002 bd1 ba-- sqft88 Scott St #4308, Toronto, ON M5E 0A9For SaleMLS ID #C13152940, RE/MAX CROSSROADS REALTY INC.. TRREB
- C$899,0002 bd2 ba-- sqft533 Richmond, Toronto, ON M5V 3Y1For SaleMLS ID #C13530312, REAL ESTATE HOMEWARD. TRREB
- C$1,031,9003 bd2 ba-- sqft121 Saint Patrick St #201, Toronto, ON M5T 0B8New ConstructionMLS ID #C13651330, CHESTNUT PARK REAL ESTATE LIMITED. TRREB
- C$720,0003 bd2 ba-- sqft308 Jarvis St #1803, Toronto, ON M5B 0E3For SaleMLS ID #C13016884, HOMELIFE GOLCONDA REALTY INC.. TRREB
- C$788,8003 bd2 ba-- sqft197 Yonge St #3109, Toronto, ON M5B 0C1For SaleMLS ID #C13509284, CENTURY 21 MYPRO REALTY. TRREB
- C$598,0002 bd2 ba-- sqft161 Roehampton Ave #3303, Toronto, ON M4P 0C8For SaleMLS ID #C13648698, BAY STREET GROUP INC.. TRREB
- C$649,0002 bd1 ba-- sqft110 Charles St E #1406, Toronto, ON M4Y 1T5For SaleMLS ID #C13618328, HOMELIFE NEW WORLD REALTY INC.. TRREB
- C$688,0002 bd1 ba-- sqft250 Lawrence Ave W #518, Toronto, ON M5M 1B2For SaleMLS ID #C13642826, HOMELIFE NEW WORLD REALTY INC.. TRREB
- C$669,9002 bd1 ba-- sqftBauhaus, Toronto, ON M5A 1K4For SaleMLS ID #C13249944, BRAD J. LAMB REALTY 2016 INC.. TRREB
- C$628,9992 bd2 ba-- sqftEight Forty Condominiums, Toronto, ON M6C 0A4For SaleMLS ID #C13619960, ROYAL LEPAGE TERREQUITY REALTY. TRREB
- C$699,0001 bd1 ba-- sqft100 Harbour St #6901, Toronto, ON M5J 0B5For SaleMLS ID #C13243404, CENTURY 21 PERCY FULTON LTD.. TRREB
- C$679,9002 bd1 ba-- sqft55 Ontario St #305, Toronto, ON M5A 2V8For SaleMLS ID #C13155288, BRAD J. LAMB REALTY 2016 INC.. TRREB
- C$726,9903 bd2 ba-- sqftRiver & Fifth, Toronto, ON M5A 0W7For SaleMLS ID #C13026652, MILBORNE REAL ESTATE INC.. TRREB
