Exceptionally well-maintained semi-detached home tucked away on a quiet court near Jane and Wilson, offering an excellent opportunity for new owners to add their own style and finishing touches. This 3-bedroom, 2-bathroom home provides outstanding value, with many of the major updates already completed, including the furnace (2024), central air conditioning (2024), water heater (2024), windows (2023), driveway, and side entrance door-leaving the cosmetic updates and design choices (the fun part) to you. The property features a detached single garage and a virtually maintenance-free backyard, making day-to-day living easy. A separate side entrance adds excellent flexibility, with strong potential for a basement apartment or in-law suite. The lower level already includes a 3-piece bathroom and a wet bar with the potential to be converted into a kitchenette. Conveniently located close to transit, schools, parks, shopping, and major routes, this is a fantastic opportunity to own in an established family-friendly neighbourhood.
For sale
C$890,000
19 Lantos Ct, Toronto, ON M3M 1G3
3beds
2baths
Single Family Residence
Built in ----
2,844 Square Feet Lot
$-- Zestimate®
C$--/sqft
C$-- HOA
What's special
Detached single garageVirtually maintenance-free backyard
- 10 days
- 53
- 2
Zillow last checked:
Listing updated:
Listed by:
CENTURY 21 HERITAGE GROUP LTD.
Source: TRREB,MLS®#: W13479286 Originating MLS®#: Toronto Regional Real Estate Board
Originating MLS®#: Toronto Regional Real Estate BoardFacts & features
Interior
Bedrooms & bathrooms
- Bedrooms: 3
- Bathrooms: 2
Primary bedroom
- Level: Second
- Dimensions: 3.93 x 3.73
Bedroom 2
- Level: Second
- Dimensions: 4.14 x 2.96
Bedroom 3
- Level: Second
- Dimensions: 3.14 x 2.91
Dining room
- Level: Main
- Dimensions: 3.88 x 2.96
Kitchen
- Level: Main
- Dimensions: 3.23 x 2.31
Laundry
- Level: Basement
- Dimensions: 1.52 x 0.75
Living room
- Level: Main
- Dimensions: 4.94 x 3.72
Recreation
- Level: Basement
- Dimensions: 829 x 3.24
Heating
- Forced Air, Gas
Cooling
- Central Air
Appliances
- Included: Water Heater
Features
- In-Law Capability
- Flooring: Carpet Free
- Basement: Separate Entrance
- Has fireplace: Yes
- Fireplace features: Family Room
Interior area
- Living area range: 1100-1500 null
Video & virtual tour
Property
Parking
- Total spaces: 5
- Parking features: Private, Garage Door Opener
- Has garage: Yes
Features
- Stories: 2
- Patio & porch: Deck, Patio, Porch
- Pool features: None
Lot
- Size: 2,844 Square Feet
- Features: Fenced Yard, Place Of Worship, Public Transit, Rec./Commun.Centre
Details
- Additional structures: Shed
- Parcel number: 103120101
Construction
Type & style
- Home type: SingleFamily
- Property subtype: Single Family Residence
Materials
- Brick
- Foundation: Concrete
- Roof: Asphalt Shingle
Utilities & green energy
- Sewer: Sewer
Community & HOA
Community
- Security: Smoke Detector(s)
Location
- Region: Toronto
Financial & listing details
- Annual tax amount: C$3,703
- Date on market: 9/14/2026
Price history
Price history is unavailable.
Public tax history
Tax history is unavailable.
Climate risks
Neighborhood: Downsview
Nearby schools
GreatSchools rating
No schools nearby
We couldn't find any schools near this home.
Similar homes
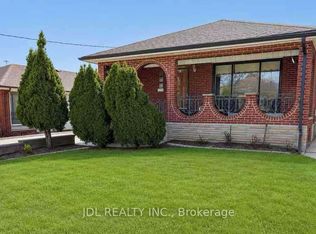
- C$839,9005 bd2 ba-- sqft6 Privet Rd, Toronto, ON M3M 1C1For Sale
 MLS ID #W13777134, HOMELIFE NEW WORLD REALTY INC.. TRREB
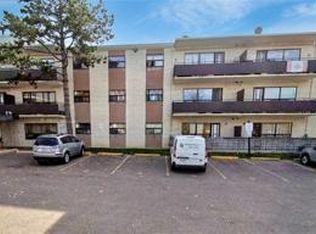
 - C$898,8002 bd2 ba-- sqft70 Beechborough Ave, Toronto, ON M6M 1Z5For Sale
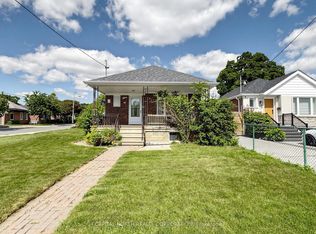 MLS ID #W13764778, CAPITAL NORTH REALTY CORPORATION. TRREB
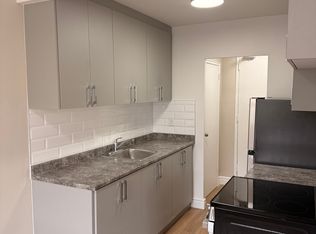
 - C$859,0003 bd2 ba-- sqft23 Anthia Dr, Toronto, ON M9L 1K6For SaleMLS ID #W13788214, RE/MAX PROFESSIONALS INC.. TRREB
- C$879,9003 bd2 ba-- sqft151 Lanyard Rd, Toronto, ON M9M 1Z3For Sale
 MLS ID #W13693578, SUTTON GROUP OLD MILL REALTY INC.. TRREB
