Beautifully updated semi-detached bungalow with excellent income potential! This inviting home features a spacious living and dining room on the main level, two bedrooms and hardwood flooring throughout. The main level includes an updated kitchen with quartz countertops and new ceramic flooring, while the finished basement offers additional living space with new vinyl flooring. The home features two renovated bathrooms, new vinyl windows throughout, and an upgraded electrical system to 100 amps. The finished basement, complete with a separate entrance, offers excellent in-law or income potential. It features an updated kitchen, one bedroom, a family room and a renovated four piece bathroom. New oak stairs to the basement. Freshly painted throughout. Ideally located close to all amenities, including TTC, LRT, Subway, Hospital, Schools, parks, and shopping. Situated in a great family friendly neighbourhood.
For sale
C$899,000
37 Gambello Cres, Toronto, ON M3J 1W2
3beds
2baths
Single Family Residence
Built in ----
4,962 Square Feet Lot
$-- Zestimate®
C$--/sqft
C$-- HOA
What's special
Two bedroomsHardwood flooring throughoutNew ceramic flooringTwo renovated bathroomsNew vinyl windows throughoutFreshly painted throughout
- 1 day
- 21
- 0
Zillow last checked:
Listing updated:
Listed by:
CENTURY 21 HERITAGE GROUP LTD.
Source: TRREB,MLS®#: W13858912 Originating MLS®#: Toronto Regional Real Estate Board
Originating MLS®#: Toronto Regional Real Estate BoardFacts & features
Interior
Bedrooms & bathrooms
- Bedrooms: 3
- Bathrooms: 2
Primary bedroom
- Level: Main
- Dimensions: 4.57 x 3.3
Bedroom
- Level: Lower
- Dimensions: 3.48 x 2.76
Bedroom 2
- Level: Main
- Dimensions: 3.51 x 2.91
Dining room
- Level: Main
- Dimensions: 3.3 x 3.83
Kitchen
- Level: Lower
- Dimensions: 3.32 x 2.76
Kitchen
- Level: Main
- Dimensions: 3.3 x 3.2
Living room
- Level: Main
- Dimensions: 4.38 x 4
Living room
- Level: Lower
- Dimensions: 5.3 x 3.28
Heating
- Baseboard, Gas
Cooling
- Central Air
Features
- In-Law Suite
- Flooring: Carpet Free
- Basement: Apartment,Separate Entrance
- Has fireplace: No
Interior area
- Living area range: 1100-1500 null
Property
Parking
- Total spaces: 3
- Parking features: Mutual
- Has garage: Yes
Features
- Pool features: None
Lot
- Size: 4,962 Square Feet
- Features: Irregular Lot
Details
- Parcel number: 102520231
Construction
Type & style
- Home type: SingleFamily
- Architectural style: Bungalow-Raised
- Property subtype: Single Family Residence
Materials
- Brick
- Foundation: Concrete
- Roof: Asphalt Shingle
Utilities & green energy
- Sewer: Sewer
Community & HOA
Location
- Region: Toronto
Financial & listing details
- Annual tax amount: C$3,897
- Date on market: 10/3/2026
Price history
Price history is unavailable.
Public tax history
Tax history is unavailable.
Climate risks
Neighborhood: York University Heights
Nearby schools
GreatSchools rating
No schools nearby
We couldn't find any schools near this home.


Similar homes
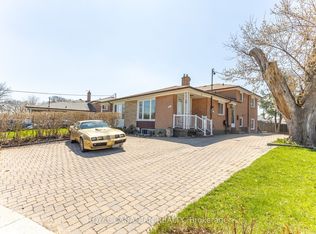
- C$889,0003 bd2 ba-- sqft53 Bowie Ave, Toronto, ON M6E 2P4For Sale
 MLS ID #W13853026, KELLER WILLIAMS REFERRED URBAN REALTY. TRREB
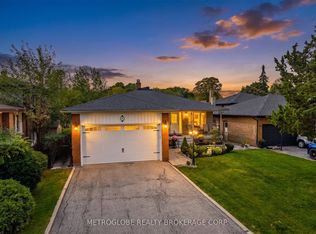
 - C$1,150,0003 bd2 ba-- sqft428 Maple Leaf Dr, Toronto, ON M6L 1P7For Sale
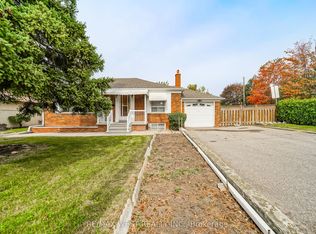 MLS ID #W13856366, RE/MAX WEST REALTY INC.. TRREB
 - C$890,0003 bd2 ba-- sqft19 Lantos Ct, Toronto, ON M3M 1G3For Sale
 MLS ID #W13479286, CENTURY 21 HERITAGE GROUP LTD.. TRREB
 - C$899,9994 bd2 ba-- sqft9 Wheatsheaf Cres, Toronto, ON M3N 1P7For Sale
 MLS ID #W13603182, HOMELIFE/MIRACLE REALTY LTD. TRREB
