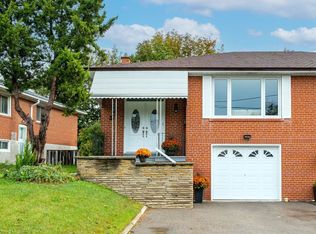
SPACIOUS 4-BEDROOM SEMI-DETACHED HOME IN A CONVENIENT TORONTO LOCATION! Bright, clean, spacious, and well-maintained 4-bedroom, 4-level backsplit semi-detached home featuring a separate side entrance. Functional open-concept layout with large windows bringing in plenty of natural light, bamboo flooring throughout, and an updated kitchen with a spacious eat-in breakfast area. Generous living spaces make this an ideal home for families. All appliances are 3 years old and roof is 2 years old. Tenants will leave or stay. Conveniently located within walking distance to TTC transit and close to shopping, restaurants, schools, parks, grocery stores, and everyday amenities. Easy access to major highways and nearby York University, Yorkgate Mall, and Finch West transit connections, Grandravine Park and Grandravine Community Recreation Centre and Convenient access to Highway 400, Highway 401, and Highway 407. A fantastic opportunity for families seeking space, comfort, and convenience in a desirable Toronto location!
For sale
C$799,000
63 Clayhall Cres, Toronto, ON M3J 1W5
4beds
3baths
Single Family Residence
Built in ----
3,605 Square Feet Lot
$-- Zestimate®
C$--/sqft
C$-- HOA
What's special
Separate side entranceFunctional open-concept layoutBamboo flooring throughoutUpdated kitchenSpacious eat-in breakfast areaGenerous living spaces
- 16 hours
- 28
- 2
Zillow last checked:
Listing updated:
Listed by:
CENTURY 21 LEADING EDGE REALTY INC.
Source: TRREB,MLS®#: W14184632 Originating MLS®#: Toronto Regional Real Estate Board
Facts & features
Interior
Bedrooms & bathrooms
- Bedrooms: 4
- Bathrooms: 3
Primary bedroom
- Level: Upper
- Dimensions: 5.09 x 3.1
Primary bedroom
- Description: Primary Bedroom
- Level: Upper
- Area: 15.81 Square Meters
- Area source: Other
- Dimensions: 5.10 x 3.10
Heating
- Forced Air, Gas
Cooling
- Central Air
Features
- Other
- Basement: Finished
- Has fireplace: No
Interior area
- Living area range: 1500-2000 null
Property
Parking
- Total spaces: 2
- Parking features: Private
- Has garage: Yes
- Has carport: Yes
Features
- Pool features: None
Lot
- Size: 3,605 Square Feet
Details
- Parcel number: 102520170
Construction
Type & style
- Home type: SingleFamily
- Property subtype: Single Family Residence
- Attached to another structure: Yes
Materials
- Brick
- Foundation: Unknown
- Roof: Asphalt Shingle
Utilities & green energy
- Sewer: Sewer
Community & HOA
Location
- Region: Toronto
Financial & listing details
- Annual tax amount: C$3,600
- Date on market: 11/16/2026
Price history
Price history is unavailable.
Public tax history
Tax history is unavailable.
Climate risks
Neighborhood: York University Heights
Nearby schools
GreatSchools rating
No schools nearby
We couldn't find any schools near this home.


Similar homes
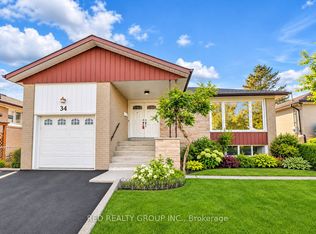
- C$798,0004 bd2 ba-- sqft87 Firgrove Cres, Toronto, ON M3N 1K5For Sale
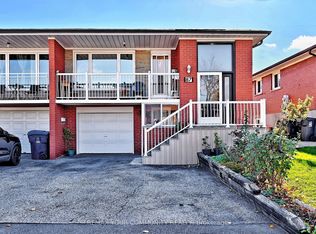 MLS ID #W14186766, REMAX YOUR COMMUNITY REALTY. TRREB
- C$799,0004 bd3 ba-- sqft23 Newlin Cres, Toronto, ON M3L 1X5For Sale
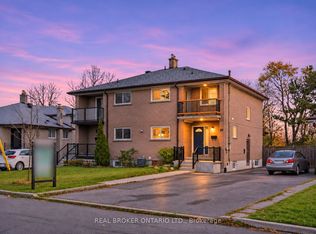 MLS ID #W14169094, REAL BROKER ONTARIO LTD.. TRREB
- C$799,0005 bd2 ba-- sqft37 Petiole Rd, Toronto, ON M3N 2B3For Sale
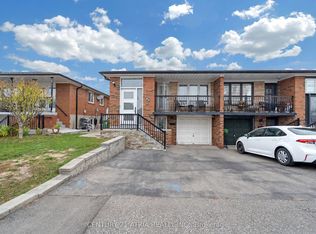 MLS ID #W14173504, CENTURY 21 ATRIA REALTY INC.. TRREB
- C$790,0003 bd2 ba-- sqft60 Snowood Ct, Toronto, ON M3N 1E8For Sale
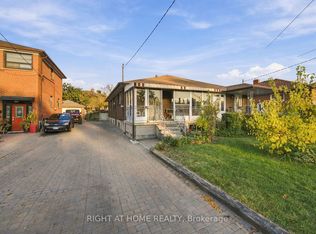 MLS ID #W14181062, RIGHT AT HOME REALTY INC.. TRREB
