A Wonderful Opportunity To Make This Well-Loved Family Home Your Own! Proudly Maintained By The Same Italian Owner For 38 Years, This Home Offers Approximately 2,244 Square Ft Of Finished Living Space, A Deep Lot And Endless Potential To Personalize To Your Taste Or Enjoy As Is. Filled With Natural Light, The Main Level Features A Combination Of Smooth And Plaster Ceilings, Crown Moulding, Newer Laminate Flooring (2022) Throughout The Living Room, Dining Room, Kitchen And Hallway, Hardwood Flooring In All Bedrooms and 2017 Renovated 5- Piece Bathroom. The Primary Bedroom Features A Double Closet, While The Additional Two Bedrooms Offer Functional Living Space And Ample Storage. A Convenient Kitchen Pantry And Separate Linen Closet Provide Added Storage And Organization. The Spacious Finished Lower Level, With Separate Front (Enclosed Area) And Rear Entrances Walking-Out To Ground Level, Offers An Open-Concept Family And Entertainment Area, A Second Kitchen, 4-Piece Bathroom, Laundry Area, Additional Bedroom Ideal For Guests Or Extended Family, And A Smaller Versatile Room Suitable For A Home Office Or Playroom. Outdoors, Enjoy A Deep, Fully Fenced, Wide Backyard With Plenty Of Space For Children And Pets To Play, Along With A Patio Area Perfect For Outdoor Dining And Relaxing. Ideally Situated In A Convenient, Central Location Close To Parks, Schools, Shopping, Restaurants, Transit And Everyday Amenities. A Great Opportunity For Buyers Seeking A Well-Cared-For Home With The Space And Potential To Make It Their Own!
For sale
C$798,000
87 Firgrove Cres, Toronto, ON M3N 1K5
4beds
2baths
Single Family Residence
Built in ----
4,500 Square Feet Lot
$-- Zestimate®
C$--/sqft
C$-- HOA
What's special
Filled with natural lightSmooth and plaster ceilingsCrown mouldingSecond kitchenLaundry area
- 3 hours
- 2
- 0
Zillow last checked:
Listing updated:
Listed by:
REMAX YOUR COMMUNITY REALTY
Source: TRREB,MLS®#: W14186766 Originating MLS®#: Toronto Regional Real Estate Board
Facts & features
Interior
Bedrooms & bathrooms
- Bedrooms: 4
- Bathrooms: 2
Primary bedroom
- Level: Main
- Dimensions: 4.49 x 3.12
Bedroom
- Level: Ground
- Dimensions: 3.91 x 2.61
Bedroom 2
- Level: Main
- Dimensions: 2.97 x 4.16
Bedroom 3
- Level: Main
- Dimensions: 3.09 x 2.97
Breakfast
- Level: Main
- Dimensions: 2.76 x 3.09
Dining room
- Level: Main
- Dimensions: 2.46 x 3.07
Kitchen
- Level: Main
- Dimensions: 2.43 x 3.09
Kitchen
- Level: Ground
- Dimensions: 8 x 3.81
Living room
- Level: Main
- Dimensions: 4.62 x 3.07
Office
- Level: Ground
- Dimensions: 3.27 x 1.75
Recreation
- Level: Ground
- Dimensions: 8 x 3.81
Heating
- Forced Air, Gas
Cooling
- Central Air
Features
- In-Law Capability, Primary Bedroom - Main Floor
- Basement: Separate Entrance,Finished,Finished with Walk-Out
- Has fireplace: No
Interior area
- Living area range: 1100-1500 null
Video & virtual tour
Property
Parking
- Total spaces: 4
- Parking features: Available, Private
- Has garage: Yes
Features
- Pool features: None
Lot
- Size: 4,500 Square Feet
- Features: Park, Place Of Worship, School
Details
- Additional structures: Shed
- Parcel number: 102840265
Construction
Type & style
- Home type: SingleFamily
- Architectural style: Bungalow-Raised
- Property subtype: Single Family Residence
Materials
- Brick
- Foundation: Unknown
- Roof: Asphalt Shingle
Utilities & green energy
- Sewer: Sewer
Community & HOA
Location
- Region: Toronto
Financial & listing details
- Annual tax amount: C$3,706
- Date on market: 11/17/2026
Price history
Price history is unavailable.
Public tax history
Tax history is unavailable.
Climate risks
Neighborhood: Glenfield
Nearby schools
GreatSchools rating
No schools nearby
We couldn't find any schools near this home.
Similar homes
- C$790,0003 bd2 ba-- sqft60 Snowood Ct, Toronto, ON M3N 1E8For Sale
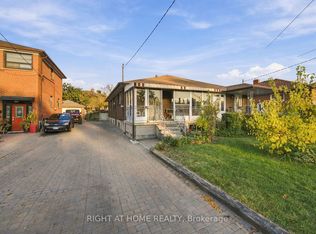 MLS ID #W14181062, RIGHT AT HOME REALTY INC.. TRREB
- C$799,0005 bd2 ba-- sqft37 Petiole Rd, Toronto, ON M3N 2B3For Sale
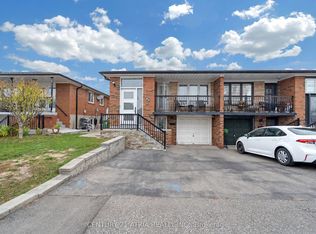 MLS ID #W14173504, CENTURY 21 ATRIA REALTY INC.. TRREB
- C$799,0004 bd3 ba-- sqft63 Clayhall Cres, Toronto, ON M3J 1W5For Sale
 MLS ID #W14184632, CENTURY 21 LEADING EDGE REALTY INC.. TRREB
- C$799,0004 bd2 ba-- sqft7 Checkers Ct, Toronto, ON M3N 1P9For Sale
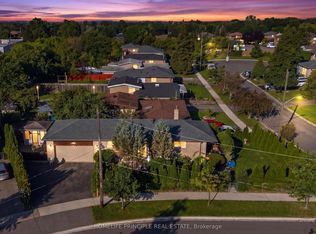 MLS ID #W14170956, HOMELIFE PRINCIPLE REAL ESTATE. TRREB
