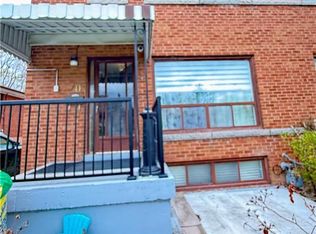
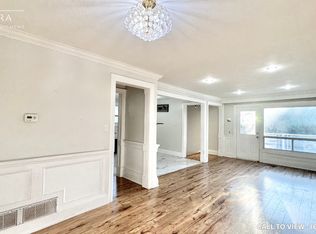
Attention Investors, Renovators & Contractors! Excellent opportunity to unlock the potential of this semi-detached bungalow situated on a generous 30 x 120 ft lot in Toronto's established Humbermede neighbourhood. Offering 3 bedrooms and 1 full bathroom on the main level, plus a finished basement featuring 2 additional bedrooms, 1 full bathroom and a separate entrance, this property offers a versatile layout with potential for multigenerational living or future rental income, subject to necessary approvals. Conveniently located near Weston Road and Finch Avenue West, with easy access to Highways 400 and 401, TTC transit, Finch West LRT, schools, shopping, restaurants, Habitant Park, recreational facilities and Humber River trails. A great opportunity to transform this property into a beautiful family home or explore its investment potential. Property being sold in "As Is, Where Is" condition. Buyers to conduct their own due diligence regarding property condition, measurements, permits and potential future uses.
For sale
C$749,900
62 Fernando Rd, Toronto, ON M9M 2P6
5beds
2baths
Single Family Residence
Built in ----
3,605 Square Feet Lot
$-- Zestimate®
C$--/sqft
C$-- HOA
What's special
Finished basementSemi-detached bungalow
- 12 hours
- 11
- 3
Zillow last checked:
Listing updated:
Listed by:
REBEST REALTY INC.
Source: TRREB,MLS®#: W14177554 Originating MLS®#: Toronto Regional Real Estate Board
Facts & features
Interior
Bedrooms & bathrooms
- Bedrooms: 5
- Bathrooms: 2
Primary bedroom
- Description: Primary Bedroom
- Level: Main
- Area: 13.33 Square Meters
- Area source: Other
- Dimensions: 4.30 x 3.10
Bedroom 2
- Description: Bedroom 2
- Level: Main
- Area: 10.23 Square Meters
- Area source: Other
- Dimensions: 3.10 x 3.30
Bedroom 3
- Description: Bedroom 3
- Level: Main
- Area: 7.98 Square Meters
- Area source: Other
- Dimensions: 3.07 x 2.60
Bedroom 4
- Description: Bedroom 4
- Level: Basement
- Area: 8.32 Square Meters
- Area source: Other
- Dimensions: 3.20 x 2.60
Bedroom 5
- Description: Bedroom 5
- Level: Basement
- Area: 9.21 Square Meters
- Area source: Other
- Dimensions: 3.35 x 2.75
Dining room
- Description: Dining Room
- Level: Main
- Area: 9.31 Square Meters
- Area source: Other
- Dimensions: 3.58 x 2.60
Kitchen
- Description: Kitchen
- Level: Main
- Area: 9.88 Square Meters
- Area source: Other
- Dimensions: 3.80 x 2.60
Living room
- Description: Living Room
- Level: Main
- Area: 18.26 Square Meters
- Area source: Other
- Dimensions: 3.58 x 5.10
Recreation
- Description: Recreation
- Level: Basement
- Area: 40 Square Meters
- Area source: Other
- Dimensions: 6.25 x 6.40
Heating
- Forced Air, Gas
Cooling
- Central Air
Features
- Other
- Basement: Apartment
- Has fireplace: Yes
Interior area
- Living area range: 700-1100 null
Property
Parking
- Total spaces: 2
- Parking features: Available
Features
- Pool features: None
Lot
- Size: 3,605 Square Feet
- Features: Rectangular Lot
Details
- Parcel number: 102950291
Construction
Type & style
- Home type: SingleFamily
- Architectural style: Bungalow
- Property subtype: Single Family Residence
- Attached to another structure: Yes
Materials
- Brick
- Foundation: Concrete
- Roof: Shingle
Utilities & green energy
- Sewer: Sewer
Community & HOA
Location
- Region: Toronto
Financial & listing details
- Annual tax amount: C$3,476
- Date on market: 11/13/2026
Price history
Price history is unavailable.
Public tax history
Tax history is unavailable.
Climate risks
Neighborhood: Humbermede
Nearby schools
GreatSchools rating
No schools nearby
We couldn't find any schools near this home.

Similar homes
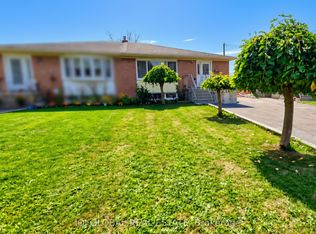
- C$810,0005 bd2 ba-- sqft11 Stone Ct, Toronto, ON M9M 1N1For Sale
 MLS ID #W14178494, IQI GLOBAL REAL ESTATE. TRREB
- C$799,0005 bd2 ba-- sqft37 Petiole Rd, Toronto, ON M3N 2B3For Sale
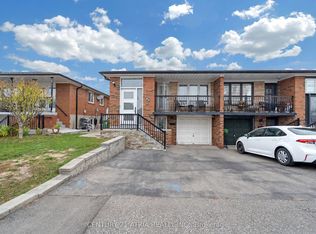 MLS ID #W14173504, CENTURY 21 ATRIA REALTY INC.. TRREB
- C$799,0004 bd2 ba-- sqft7 Checkers Ct, Toronto, ON M3N 1P9For Sale
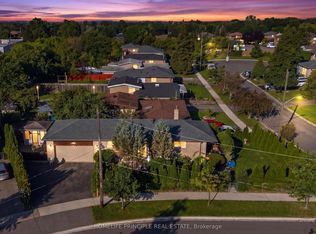 MLS ID #W14170956, HOMELIFE PRINCIPLE REAL ESTATE. TRREB
- C$769,0004 bd2 ba-- sqft30 Coronado Ct, Toronto, ON M9M 1S7For Sale
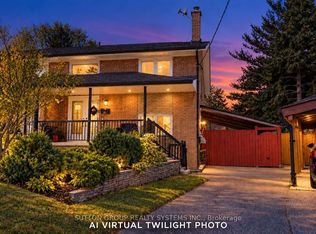 MLS ID #W14151208, SUTTON GROUP REALTY SYSTEMS INC.. TRREB
