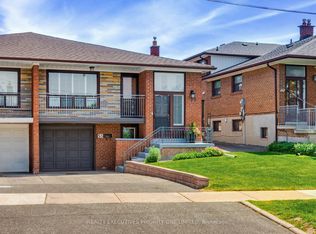
Welcome to this bright, fully renovated semi-detached home situated on a premium lot in Toronto. This impressive open concept property features 3 spacious bedrooms plus an extra 2-bedroom basement, 2 modern bathrooms, and a built-in single-car garage with a total of 1+4 parking spaces on the driveway. Offering over 2,000 sq ft of functional living space, the home includes three separate entrances, providing excellent flexibility for extended family living or potential rental opportunities. The beautifully updated modern kitchen and contemporary finishes throughout showcase the extensive renovations completed in the home. A second kitchen, full bathroom, spacious living area and walkout to the backyard patio and garden shed add valuable living space and flexibility to suit your family's needs. Whether you're looking to move right in or personalize the space over time, this home offers endless possibilities. Ideally located just minutes from Toronto Pearson Airport, Yorkdale Mall, York University, subway access, grocery stores, and major highways (401, 400, 407 & 409), this property combines style, convenience, and exceptional investment potential in one outstanding opportunity.
For sale
C$799,000
37 Petiole Rd, Toronto, ON M3N 2B3
5beds
2baths
Single Family Residence
Built in ----
3,600 Square Feet Lot
$-- Zestimate®
C$--/sqft
C$-- HOA
What's special
Premium lotBuilt-in single-car garageBeautifully updated modern kitchenContemporary finishes throughoutSecond kitchenGarden shed
- 1 day
- 31
- 2
Zillow last checked:
Listing updated:
Listed by:
CENTURY 21 ATRIA REALTY INC.
Source: TRREB,MLS®#: W14173504 Originating MLS®#: Toronto Regional Real Estate Board
Facts & features
Interior
Bedrooms & bathrooms
- Bedrooms: 5
- Bathrooms: 2
Primary bedroom
- Description: Primary Bedroom
- Level: Ground
- Area: 11.42 Square Meters
- Area source: Other
- Dimensions: 3.66 x 3.12
Primary bedroom
- Level: Upper
- Dimensions: 3.12 x 4.55
Bedroom 2
- Level: Upper
- Dimensions: 3.58 x 3.02
Bedroom 2
- Level: Upper
- Dimensions: 3.58 x 3.02
Bedroom 4
- Description: Dining Room
- Level: Ground
- Area: 16.22 Square Meters
- Area source: Other
- Dimensions: 4.42 x 3.67
Bathroom
- Description: Bedroom 3
- Level: Ground
- Area: 8.12 Square Meters
- Area source: Other
- Dimensions: 3.21 x 2.53
Bathroom
- Level: Upper
- Dimensions: 3.12 x 2.29
Other
- Level: Ground
- Dimensions: 3.1 x 6.02
Dining room
- Level: Upper
- Dimensions: 3.12 x 2.72
Family room
- Level: Upper
- Dimensions: 2.97 x 2.21
Kitchen
- Level: Upper
- Dimensions: 3.58 x 2.72
Kitchen
- Description: Kitchen
- Level: Ground
- Area: 12.61 Square Meters
- Area source: Other
- Dimensions: 4.23 x 2.98
Living room
- Level: Upper
- Dimensions: 4.42 x 4.27
Living room
- Description: Living Room
- Level: Ground
- Area: 16.22 Square Meters
- Area source: Other
- Dimensions: 4.42 x 3.67
Recreation
- Description: Bedroom 2
- Level: Ground
- Area: 10.59 Square Meters
- Area source: Other
- Dimensions: 2.95 x 3.59
Heating
- Forced Air, Gas
Cooling
- Central Air
Features
- Flooring: Carpet Free
- Basement: Apartment,Separate Entrance
- Has fireplace: Yes
Interior area
- Living area range: 2000-2500 null
Property
Parking
- Total spaces: 5
- Parking features: Private
- Has attached garage: Yes
Features
- Pool features: None
Lot
- Size: 3,600 Square Feet
Details
- Parcel number: 102840081
Construction
Type & style
- Home type: SingleFamily
- Architectural style: Bungalow-Raised
- Property subtype: Single Family Residence
- Attached to another structure: Yes
Materials
- Brick, Concrete
- Foundation: Concrete
- Roof: Asphalt Shingle
Utilities & green energy
- Sewer: Sewer
Community & HOA
Location
- Region: Toronto
Financial & listing details
- Annual tax amount: C$3,529
- Date on market: 11/12/2026
Price history
Price history is unavailable.
Public tax history
Tax history is unavailable.
Climate risks
Neighborhood: Glenfield
Nearby schools
GreatSchools rating
No schools nearby
We couldn't find any schools near this home.

Similar homes
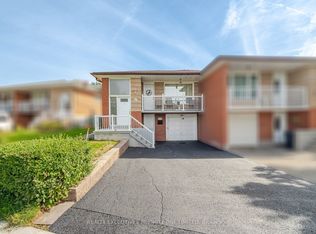
- C$799,0004 bd2 ba-- sqft7 Checkers Ct, Toronto, ON M3N 1P9For Sale
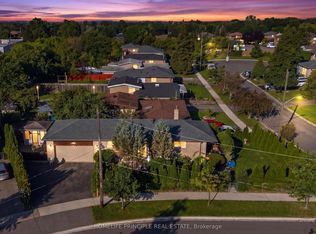 MLS ID #W14170956, HOMELIFE PRINCIPLE REAL ESTATE. TRREB
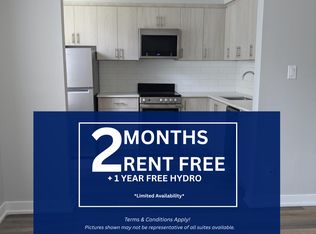
- C$810,0005 bd2 ba-- sqft11 Stone Ct, Toronto, ON M9M 1N1For Sale
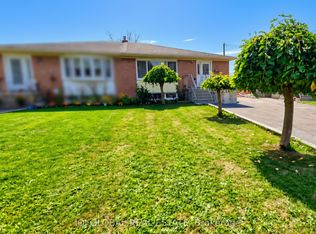 MLS ID #W14178494, IQI GLOBAL REAL ESTATE. TRREB
- C$749,9005 bd2 ba-- sqft62 Fernando Rd, Toronto, ON M9M 2P6For Sale
 MLS ID #W14177554, REBEST REALTY INC.. TRREB
- C$699,0004 bd2 ba-- sqft5 Conamore Cres, Toronto, ON M3J 1H2For Sale
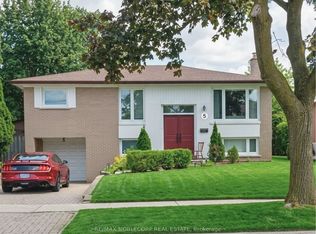 MLS ID #W14162646, RE/MAX NOBLECORP REAL ESTATE. TRREB
