Welcome to this beautifully remodelled 4-bedroom end-unit townhouse in a prime, family-friendly neighbourhood! the condo walls and ceilings are all new with new insulation.energy-efficient windows and doors. modern storm door for the main entrance. Featuring 2.5 bathrooms and a fully finished basement, this home offers space, comfort, and incredible value.The bright open-concept living and dining areas are filled with natural light and enhanced by elegant hardwood flooring. Upstairs, you'll find three spacious renovated bedrooms, while the basement provides flexible space perfect for a home office, gym, or additional bedrooms.Enjoy south facing large fully fenced backyard with full of sunshine, plus the convenience of underground parking. Located just minutes from TTC, Pioneer Village Subway Station, Hwy 401, parks, schools, shopping plazas, and within walking distance to York University, this is an unbeatable opportunity for first-time buyers, growing families, or savvy investors.Includes fridge, stove, washer, and dryer.Don't miss your chance - this one won't last!
For sale
C$625,000
374 Driftwood Ave #6, Toronto, ON M3N 2P5
4beds
3baths
Townhouse
Built in ----
-- sqft lot
$-- Zestimate®
C$--/sqft
C$650/mo HOA
What's special
Energy-efficient windows and doorsFully finished basementNatural lightElegant hardwood flooringThree spacious renovated bedroomsUnderground parking
- 172 days |
- 25 |
- 1 |
Zillow last checked:
Listing updated:
Listed by:
MASTER`S TRUST REALTY INC.
Source: TRREB,MLS®#: W12819986 Originating MLS®#: Toronto Regional Real Estate Board
Originating MLS®#: Toronto Regional Real Estate BoardFacts & features
Interior
Bedrooms & bathrooms
- Bedrooms: 4
- Bathrooms: 3
Primary bedroom
- Description: Primary Bedroom
- Area: 13.02 Square Meters
- Area source: Other
- Dimensions: 4.27 x 3.05
Bedroom
- Description: Bedroom
- Area: 12.81 Square Meters
- Area source: Other
- Dimensions: 4.27 x 3.00
Bedroom
- Description: Bedroom
- Area: 12.81 Square Meters
- Area source: Other
- Dimensions: 4.27 x 3.00
Bedroom
- Description: Bedroom
- Area: 12.81 Square Meters
- Area source: Other
- Dimensions: 4.27 x 3.00
Dining room
- Description: Dining Room
- Area: 11.09 Square Meters
- Area source: Other
- Dimensions: 3.66 x 3.03
Kitchen
- Description: Kitchen
- Area: 10.98 Square Meters
- Area source: Other
- Dimensions: 3.66 x 3.00
Living room
- Description: Living Room
- Area: 17.39 Square Meters
- Area source: Other
- Dimensions: 5.19 x 3.35
Heating
- Forced Air, Gas
Cooling
- Central Air
Appliances
- Laundry: Ensuite
Features
- Flooring: Carpet Free
- Basement: Finished
- Has fireplace: No
Interior area
- Living area range: 1400-1599 null
Property
Parking
- Total spaces: 1
- Parking features: Underground
Features
- Stories: 3
- Exterior features: Terrace Balcony
Lot
- Features: Irregular Lot
Construction
Type & style
- Home type: Townhouse
- Property subtype: Townhouse
- Attached to another structure: Yes
Materials
- Brick
Community & HOA
HOA
- Services included: Building Insurance Included, Parking Included, Water Included
- HOA fee: C$650 monthly
- HOA name: YCC
Location
- Region: Toronto
Financial & listing details
- Annual tax amount: C$1,689
- Date on market: 2/25/2026
Price history
Price history is unavailable.
Public tax history
Tax history is unavailable.
Climate risks
Neighborhood: Black Creek
Nearby schools
GreatSchools rating
No schools nearby
We couldn't find any schools near this home.
- C$299,9992 bd1 ba-- sqft345 Driftwood Ave #1107, Toronto, ON M3N2P4For Sale
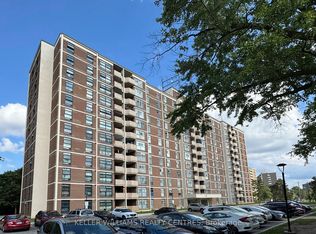
- C$299,0002 bd1 ba-- sqft345 Driftwood Ave #1009, Toronto, ON M3N2P4For Sale

- C$299,9992 bd1 ba-- sqft345 Driftwood Ave UNIT 904, Toronto, ON M3N2P4For Sale
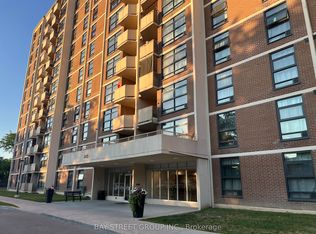
- C$2,4002 bd1 ba-- sqft345 Driftwood Ave #1109, Toronto, ON M3N2P4For Rent

- C$358,9002 bd1 ba-- sqft335 Driftwood Ave #707, Toronto, ON M3N2P3For Sale
- C$300,0002 bd1 ba-- sqft335 Driftwood Ave #709, Toronto, ON M3N2P3For Sale
- C$324,7772 bd1 ba-- sqft335 Driftwood Ave #405, Toronto, ON M3N2P3For Sale
- C$299,9002 bd1 ba-- sqft335 Driftwood Ave #909, Toronto, ON M3N2P3For Sale
Similar homes
- C$599,0004 bd2 ba-- sqft36 Tandridge Cres #885, Toronto, ON M9W 2P2For Sale
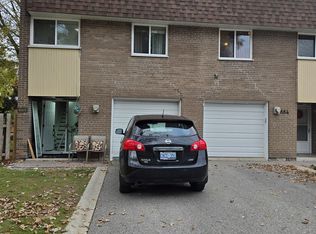 MLS ID #W13005132, RE/MAX REALTRON REALTY INC.. TRREB
 - C$465,2004 bd2 ba-- sqft10 Eddystone Ave #116, Toronto, ON M3N 2T2For Sale
 MLS ID #W13119352, CENTURY 21 PEOPLE`S CHOICE REALTY INC.. TRREB
 - C$888,0004 bd3 ba-- sqft131 Black Hawk Way, Toronto, ON M2R 3L7For Sale
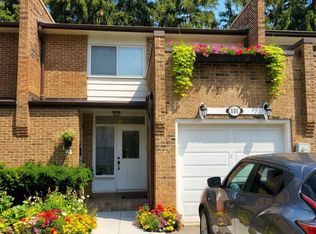 MLS ID #C13628548, CENTURY 21 HERITAGE GROUP LTD.. TRREB
 - C$599,8003 bd2 ba-- sqft100 Antibes Dr #705, Toronto, ON M2R 3N1For Sale
 MLS ID #C12956006, RIGHT AT HOME REALTY INC.. TRREB
 - C$358,9002 bd1 ba-- sqft335 Driftwood Ave #707, Toronto, ON M3N 2P3For SaleMLS ID #W13077500, MASTER`S TRUST REALTY INC.. TRREB
- C$638,8002 bd3 ba-- sqft20 William Jackson Way #87, Toronto, ON M8V 0J7For SaleMLS ID #W13596706, HOMELIFE/MIRACLE REALTY LTD. TRREB
- C$415,0002 bd1 ba-- sqft10 Tobermory Dr #802, Toronto, ON M3N 2Y5For SaleMLS ID #W13637416, SUTTON GROUP-ADMIRAL REALTY INC.. TRREB
- C$360,0003 bd2 ba-- sqft4645 Jane St #727, Toronto, ON M3N 2K9For SaleMLS ID #W13014386, KAMALI GROUP REALTY. TRREB
- C$849,9005 bd3 ba-- sqft2931 Islington Ave, Toronto, ON M9L 2K3For SaleMLS ID #W13658252, HOMELIFE/MIRACLE REALTY LTD. TRREB
- C$924,9906 bd2 ba-- sqft1259 Davenport Rd, Toronto, ON M6H 2H2For SaleMLS ID #W13682438, Rock Star Real Estate Inc., Brokerage. TRREB
- C$829,0003 bd4 ba-- sqft3038 Islington Ave, Toronto, ON M9L 0A6For SaleMLS ID #W13580556, CITYSCAPE REAL ESTATE LTD.. TRREB
- C$679,0003 bd2 ba-- sqft21 Rockwood Dr #22, Toronto, ON M1M 3M9For SaleMLS ID #E13641028, HOMELIFE HEARTS REALTY INC.. TRREB
- C$759,0003 bd2 ba-- sqft30 Dombey Rd, Toronto, ON M3L 1N9For SaleMLS ID #W13580886, FORTUNE HOMES REALTY INC.. TRREB
- C$469,9506 bd3 ba-- sqft900 Central Park Dr #36, Brampton, ON L6S 3J6For SaleMLS ID #W13678444, HOMELIFE SILVERCITY REALTY INC.. TRREB
- C$649,0004 bd2 ba-- sqft62 Santamonica Blvd, Toronto, ON M1L 4H5For SaleMLS ID #E13605100, THE GUARDIAN HOME REALTY INC.. TRREB
- C$799,0005 bd4 ba-- sqft1585 S Weston Rd, Toronto, ON M9N 1T4For SaleMLS ID #W12927126, HOMELIFE/CIMERMAN REAL ESTATE LIMITED. TRREB
- C$599,9903 bd2 ba-- sqft29 Northern Heights Dr #203, Richmond Hill, ON L4B 4L8For SaleMLS ID #N13610566, ROYAL LEPAGE REAL ESTATE SERVICES LTD.. TRREB
- C$649,9004 bd2 ba-- sqft1051 Cedarglen Gate #7, Mississauga, ON L5C 3A7For SaleMLS ID #W12878394, HOMELIFE HEARTS REALTY INC.. TRREB
- C$579,9993 bd2 ba-- sqft5 Massey Sq #415, Toronto, ON M4C 5L6For SaleMLS ID #E13651530, ROYAL LEPAGE IGNITE REALTY. TRREB
- C$505,0002 bd2 ba-- sqft3 Hickory Tree Rd #1402, Toronto, ON M9N 3W5For SaleMLS ID #W13633652, HOMELIFE/LOCAL REAL ESTATE LTD.. TRREB
