This stunning 2-bedroom, 1-bathroom unit has been meticulously refreshed to offer a modern, move-in-ready living experience. The entire space boasts a crisp, brand-new professional paint job and designer light fixtures that create a bright and sophisticated atmosphere throughout. You will love the upgraded kitchen, featuring freshly painted cabinetry and contemporary finishes, as well as the brand-new, energy-efficient windows that flood every room with natural light. Combining functional design with stylish updates, this home feels like a brand-new build and is perfect for those seeking a turnkey property in a prime location.
For sale
C$314,900
345 Driftwood Ave #1009, Toronto, ON M3N 2P4
2beds
1baths
Apartment
Built in ----
-- sqft lot
$-- Zestimate®
C$--/sqft
C$954/mo HOA
What's special
Meticulously refreshedModern move-in-ready living experienceDesigner light fixturesBright and sophisticated atmosphereUpgraded kitchenFreshly painted cabinetryContemporary finishes
- 95 days |
- 9 |
- 0 |
Zillow last checked:
Listing updated:
Listed by:
RE/MAX REAL ESTATE CENTRE INC.
Source: TRREB,MLS®#: W13092664 Originating MLS®#: Toronto Regional Real Estate Board
Originating MLS®#: Toronto Regional Real Estate BoardFacts & features
Interior
Bedrooms & bathrooms
- Bedrooms: 2
- Bathrooms: 1
Primary bedroom
- Level: Main
- Dimensions: 4.1 x 3
Bedroom 2
- Level: Main
- Dimensions: 3.8 x 2.6
Dining room
- Level: Main
- Dimensions: 2.9 x 2.55
Foyer
- Level: Main
- Dimensions: 2.25 x 0.08
Kitchen
- Level: Main
- Dimensions: 3.48 x 2.18
Laundry
- Level: Main
- Dimensions: 3.03 x 1.56
Living room
- Level: Main
- Dimensions: 5.1 x 3.22
Heating
- Baseboard, Electric
Cooling
- None
Appliances
- Laundry: In-Suite Laundry
Features
- Storage
- Flooring: Carpet Free
- Basement: None
- Has fireplace: No
Interior area
- Living area range: 800-899 null
Property
Parking
- Total spaces: 1
- Parking features: Underground
- Has garage: Yes
Features
- Exterior features: Open Balcony
Details
- Parcel number: 110700252
Construction
Type & style
- Home type: Apartment
- Property subtype: Apartment
Materials
- Brick
Community & HOA
HOA
- Services included: Heat Included, Common Elements Included, Hydro Included, Water Included, Building Insurance Included, Parking Included
- HOA fee: C$954 monthly
- HOA name: YCC
Location
- Region: Toronto
Financial & listing details
- Annual tax amount: C$799
- Date on market: 5/6/2026
R
RE/MAX REAL ESTATE CENTRE INC.
By pressing Contact Agent, you agree that the real estate professional identified above may call/text you about your search, which may involve use of automated means and pre-recorded/artificial voices. You don't need to consent as a condition of buying any property, goods, or services. Message/data rates may apply. You also agree to our Terms of Use. Zillow does not endorse any real estate professionals. We may share information about your recent and future site activity with your agent to help them understand what you're looking for in a home.
Price history
Price history is unavailable.
Public tax history
Tax history is unavailable.
Climate risks
Neighborhood: Black Creek
Nearby schools
GreatSchools rating
No schools nearby
We couldn't find any schools near this home.
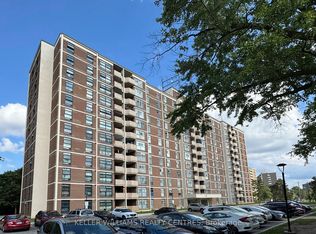
- C$315,0002 bd1 ba-- sqft345 Driftwood Ave #1107, Toronto, ON M3N2P4For Sale
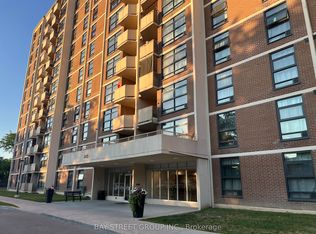
- C$299,9992 bd1 ba-- sqft345 Driftwood Ave UNIT 904, Toronto, ON M3N2P4For Sale
- C$2,4002 bd1 ba-- sqft345 Driftwood Ave #1109, Toronto, ON M3N2P4For Rent

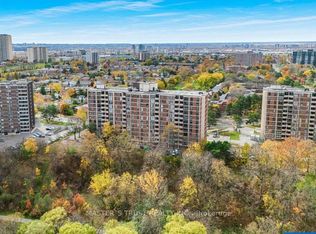
- C$358,9002 bd1 ba-- sqft335 Driftwood Ave #707, Toronto, ON M3N2P3For Sale
- C$300,0002 bd1 ba-- sqft335 Driftwood Ave #709, Toronto, ON M3N2P3For Sale
- C$324,7772 bd1 ba-- sqft335 Driftwood Ave #405, Toronto, ON M3N2P3For Sale
- C$299,9002 bd1 ba-- sqft335 Driftwood Ave #909, Toronto, ON M3N2P3For Sale
- C$419,9993 bd2 ba-- sqft335 Driftwood Ave #211, Toronto, ON M3N2P3For Sale
Similar homes
- C$324,7772 bd1 ba-- sqft335 Driftwood Ave #405, Toronto, ON M3N 2P3For Sale
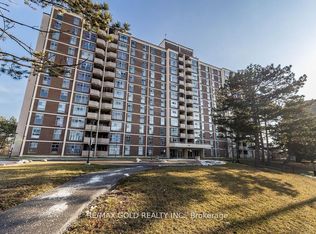 MLS ID #W12814778, RE/MAX GOLD REALTY INC.. TRREB
 - C$419,9993 bd2 ba-- sqft335 Driftwood Ave #211, Toronto, ON M3N 2P3For Sale
 MLS ID #W13548254, RIGHT AT HOME REALTY INC.. TRREB
 - C$319,9003 bd2 ba-- sqft2130 Weston Rd #501, Toronto, ON M9N 3R9For Sale
 MLS ID #W13119372, ROYAL LEPAGE SUPREME REALTY. TRREB
 - C$430,0002 bd2 ba-- sqft5 San Romano Way #705, Toronto, ON M3N 2Y4For Sale
 MLS ID #W13123422, RE/MAX PREMIER INC.. TRREB
 - C$439,0003 bd2 ba-- sqft10 Eddystone Ave #255, Toronto, ON M3N 2T2For SaleMLS ID #W13629132, RE/MAX REAL ESTATE CENTRE INC.. TRREB
- C$379,9003 bd2 ba-- sqft2088 Lawrence Ave W #412, Toronto, ON M9N 3Z9For SaleMLS ID #W13567422, ROYAL LEPAGE REALTY PLUS. TRREB
- C$349,9002 bd1 ba-- sqft219 Wilson Ave #305, Toronto, ON M5M 3B2For SaleMLS ID #C13100996, ROYAL LEPAGE SIGNATURE REALTY. TRREB
- C$379,9003 bd2 ba-- sqft234 Albion Rd #610, Toronto, ON M9W 6A5For SaleMLS ID #W13546460, HOMELIFE/MIRACLE REALTY LTD. TRREB
- C$400,0002 bd1 ba-- sqft21 Overlea Blvd #1309, Toronto, ON M4H 1P2For SaleMLS ID #C13655704, RE/MAX REALTY SPECIALISTS INC.. TRREB
- C$409,9002 bd1 ba-- sqft40 Panorama Ct #605, Toronto, ON M9V 4M1For SaleMLS ID #W13584944, ROYAL LEPAGE TERREQUITY REALTY. TRREB
- C$395,0003 bd2 ba-- sqft1881 Jane St #303, Toronto, ON M9N 3S7For SaleMLS ID #W13573608, RE/MAX PARAMOUNT REALTY. TRREB
- C$399,9992 bd1 ba-- sqftRiver Ridge Condos, Toronto, ON M9N 3W5For SaleMLS ID #W13120772, FOREST HILL REAL ESTATE INC.. TRREB
- C$355,0002 bd1 ba-- sqft340 Dixon Rd #2306, Toronto, ON M9R 1T1For SaleMLS ID #W12905544, RE/MAX NIAGARA REALTY LTD, BROKERAGE. TRREB
- C$455,0002 bd2 ba-- sqft2835 Islington Ave #209, Toronto, ON M9L 2K2For SaleMLS ID #W13535382, Royal LePage Credit Valley Real Estate Inc., Brokerage. TRREB
- C$449,9902 bd2 ba-- sqft1 Rowntree Rd #1707, Toronto, ON M9V 5G7For SaleMLS ID #W13523362, RE/MAX REALTY SPECIALISTS INC.. TRREB
- C$349,9002 bd1 ba-- sqft100 Leeward Glenway #1401, Toronto, ON M3C 2Z1For SaleMLS ID #C13557224, RE/MAX REALTRON REALTY INC.. TRREB
- C$349,9002 bd2 ba-- sqft121 Trudelle St #405, Toronto, ON M1J 3K4For SaleMLS ID #E13481112, RE/MAX METROPOLIS REALTY. TRREB
- C$344,9001 bd1 ba-- sqft101 Prudential Dr #205, Toronto, ON M1P 4S5For SaleMLS ID #E13565130, RE/MAX REALTRON REALTY INC.. TRREB
- C$388,0003 bd1 ba-- sqft200 Lotherton Ptwy #1208, Toronto, ON M6B 2G9For SaleMLS ID #W13592376, CENTURY 21 LEADING EDGE REALTY INC.. TRREB
- C$414,9991 bd1 ba-- sqftMansions of Humberwood, Toronto, ON M9W 7J4For SaleMLS ID #W13632566, ROYAL LEPAGE SIGNATURE REALTY. TRREB
