Facing forest! Spacious 2-Bedroom Condo with Open Concept Living And Dining Room. Eat-In Kitchen, Ensuite Laundry, Master Bedroom with Walk-In Closet. Parquet Flooring Throughout. Large Balcony With Beautiful Forest View. Walk To Schools, Community Centre, Playground. Close to Mall, Shopping, TTC, Parks. Close To Community Centre, Highways. 1 Parking Space Included.
For sale
C$409,900
40 Panorama Ct #605, Toronto, ON M9V 4M1
2beds
1baths
Apartment
Built in ----
-- sqft lot
$-- Zestimate®
C$--/sqft
C$886/mo HOA
What's special
- 51 days
- 0
- 0
Zillow last checked:
Listing updated:
Listed by:
ROYAL LEPAGE TERREQUITY REALTY
Source: TRREB,MLS®#: W13584944 Originating MLS®#: Toronto Regional Real Estate Board
Originating MLS®#: Toronto Regional Real Estate BoardFacts & features
Interior
Bedrooms & bathrooms
- Bedrooms: 2
- Bathrooms: 1
Primary bedroom
- Description: Primary Bedroom
- Level: Main
- Area: 19.22 Square Meters
- Area source: Other
- Dimensions: 6.10 x 3.15
Bedroom 2
- Description: Bedroom 2
- Level: Main
- Area: 11.64 Square Meters
- Area source: Other
- Dimensions: 4.77 x 2.44
Dining room
- Description: Dining Room
- Level: Main
- Area: 33.81 Square Meters
- Area source: Other
- Dimensions: 6.83 x 4.95
Kitchen
- Description: Kitchen
- Level: Main
- Area: 9.3 Square Meters
- Area source: Other
- Dimensions: 3.89 x 2.39
Laundry
- Description: Laundry
- Level: Main
- Area: 3.15 Square Meters
- Area source: Other
- Dimensions: 1.70 x 1.85
Living room
- Description: Living Room
- Level: Main
- Area: 33.81 Square Meters
- Area source: Other
- Dimensions: 6.83 x 4.95
Heating
- Forced Air, Gas
Cooling
- Central Air
Appliances
- Laundry: Ensuite
Features
- Flooring: Carpet Free
- Basement: None
- Has fireplace: No
Interior area
- Living area range: 900-999 null
Property
Parking
- Total spaces: 1
- Parking features: Underground
- Has attached garage: Yes
Features
- Exterior features: Open Balcony
Lot
- Features: Clear View, Cul de Sac/Dead End, Park, Public Transit, Rec./Commun.Centre, School
Details
- Parcel number: 115060267
Construction
Type & style
- Home type: Apartment
- Property subtype: Apartment
- Attached to another structure: Yes
Materials
- Brick
Community & HOA
HOA
- Amenities included: Exercise Room, Visitor Parking, Party Room/Meeting Room, Tennis Court
- Services included: CAC Included, Common Elements Included, Heat Included, Hydro Included, Building Insurance Included, Parking Included, Water Included
- HOA fee: C$886 monthly
- HOA name: YCC
Location
- Region: Toronto
Financial & listing details
- Annual tax amount: C$712
- Date on market: 7/20/2026
Price history
Price history is unavailable.
Public tax history
Tax history is unavailable.
Climate risks
Neighborhood: Mount Olive
Nearby schools
GreatSchools rating
No schools nearby
We couldn't find any schools near this home.


Similar homes

- C$409,9002 bd2 ba-- sqft5 San Romano Way #705, Toronto, ON M3N 2Y4For Sale
 MLS ID #W13742374, HOMELIFE SUPERSTARS REAL ESTATE LIMITED. TRREB
 - C$449,0002 bd2 ba-- sqftCascade 1, Toronto, ON M9V 5E7For Sale
 MLS ID #W13675878, CENTURY 21 PARAMOUNT REALTY INC.. TRREB
 - C$499,9002 bd2 ba-- sqft3 Rowntree Rd #1610, Toronto, ON M9V 5G8For Sale
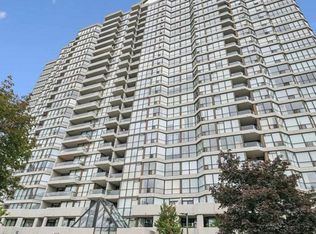 MLS ID #W13680126, SUTTON GROUP REALTY SYSTEMS INC.. TRREB
 - C$415,0002 bd1 ba-- sqft10 Tobermory Dr #802, Toronto, ON M3N 2Y5For Sale
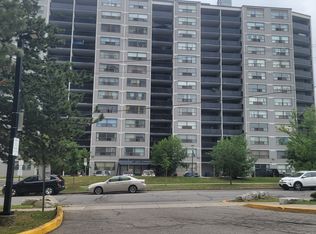 MLS ID #W13637416, SUTTON GROUP-ADMIRAL REALTY INC.. TRREB
