Rare Opportunity in Prime Etobicoke! Welcome to this bright, spacious, and functional 2-bedroom, 1-bathroom condominium apartment situated in one of Etobicoke's most vibrant and high-demand neighborhoods. Perfect for first-time homebuyers, downsizers, or savvy investors seeking exceptional value and high returns, this unit boasts UNBEATABLE CARRYING COSTS WITH ANNUAL PROPERTY TAXES UNDER $500/YEAR! Step into a beautifully designed layout featuring seamless laminate flooring throughout and an abundance of natural light. The combined living and dining area provides a versatile space for everyday living and entertaining, with a seamless walkout to a large open balcony ideal for relaxing or enjoying outdoor views. The upgraded kitchen is a delight, complete with quartz countertops, ample cabinet space, and great finishes. Both bedrooms are generously sized, with the primary bedroom featuring a walk-in closet for ultimate convenience. The unit is equipped with hookups ready for ensuite laundry and includes 1 secure underground parking space. Residents enjoy access to top-tier building amenities, including a fully equipped fitness gym, an indoor pool, a games room, an outdoor tennis court and two expansive party rooms for special occasions. Unmatched location with superior transit access! Step out your door to the TTC, and enjoy immediate connectivity to the NEW Finch West LRT and major GTA highways. Walking distance to Albion Mall, shopping plazas, top schools, public libraries, parks, places of worship, and everyday essentials. Move-in ready with ultra-low overhead costs in a thriving location. A must-see gem-book your private tour today!
For sale
C$415,000
40 Panorama Ct #807, Toronto, ON M9V 4M1
2beds
1baths
Apartment
Built in ----
-- sqft lot
$-- Zestimate®
C$--/sqft
C$640/mo HOA
What's special
Seamless laminate flooring throughoutAbundance of natural lightUpgraded kitchenQuartz countertopsAmple cabinet space
- 6 hours |
- 0 |
- 0 |
Zillow last checked:
Listing updated:
Listed by:
HOMELIFE/MIRACLE REALTY LTD
Source: TRREB,MLS®#: W13621410 Originating MLS®#: Toronto Regional Real Estate Board
Originating MLS®#: Toronto Regional Real Estate BoardFacts & features
Interior
Bedrooms & bathrooms
- Bedrooms: 2
- Bathrooms: 1
Primary bedroom
- Level: Main
- Dimensions: 4.9 x 3.3
Bedroom 2
- Level: Main
- Dimensions: 3.4 x 2.8
Dining room
- Level: Main
- Dimensions: 3.5 x 3.3
Kitchen
- Level: Main
- Dimensions: 4.2 x 2.4
Living room
- Level: Second
- Dimensions: 5.2 x 3.5
Other
- Level: Main
- Dimensions: 1.8 x 2.1
Heating
- Forced Air, Electric
Cooling
- Central Air
Appliances
- Laundry: Coin Operated, In Basement, Common Area
Features
- Flooring: Carpet Free
- Basement: None
- Has fireplace: No
Interior area
- Living area range: 1000-1199 null
Video & virtual tour
Property
Parking
- Total spaces: 1
- Parking features: Garage
- Has garage: Yes
Features
- Patio & porch: Porch
- Exterior features: Controlled Entry, Landscaped, Enclosed Balcony
Details
- Parcel number: 115060291
Construction
Type & style
- Home type: Apartment
- Property subtype: Apartment
Materials
- Brick, Concrete
Community & HOA
HOA
- Services included: Heat Included, Water Included, CAC Included, Common Elements Included, Building Insurance Included, Parking Included
- HOA fee: C$640 monthly
- HOA name: YCC506
Location
- Region: Toronto
Financial & listing details
- Annual tax amount: C$498
- Date on market: 7/30/2026
HOMELIFE/MIRACLE REALTY LTD
HOMELIFE/MIRACLE REALTY LTD
By pressing Contact Agent, you agree that the real estate professional identified above may call/text you about your search, which may involve use of automated means and pre-recorded/artificial voices. You don't need to consent as a condition of buying any property, goods, or services. Message/data rates may apply. You also agree to our Terms of Use. Zillow does not endorse any real estate professionals. We may share information about your recent and future site activity with your agent to help them understand what you're looking for in a home.
Price history
Price history is unavailable.
Public tax history
Tax history is unavailable.
Climate risks
Neighborhood: Mount Olive
Nearby schools
GreatSchools rating
No schools nearby
We couldn't find any schools near this home.
- C$409,9002 bd1 ba-- sqft40 Panorama Ct #605, Toronto, ON M9V4M1For Sale
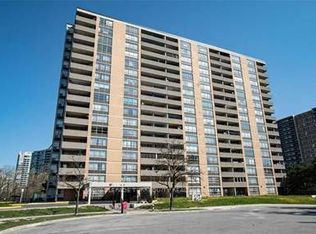
- C$475,0003 bd2 ba-- sqft40 Panorama Ct #1803, Toronto, ON M9V4M1For Sale

- C$419,0002 bd1 ba-- sqft40 Panorama Ct #910, Toronto, ON M9V4M1For Sale

- C$2,6002 bd1 ba-- sqft40 Panorama Ct #106, Toronto, ON M9V4M1For Rent
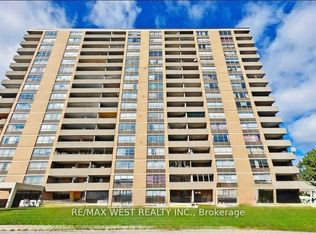
- C$--3 bd2 ba1.1k sqft46 Panorama Ct #G2, Toronto, ON M9V4A4Off Market
- C$--1 bd1 ba675 sqft46 Panorama Ct #G1, Toronto, ON M9V4A4Off Market
- C$2,6002 bd2 ba950 sqft46 Panorama Ct #308, Toronto, ON M9V4A4For Rent
- C$---- bd1 ba430 sqft18 Panorama Ct #1168536, Toronto, ON M9V3Z8Off Market
Similar homes
- C$409,9002 bd1 ba-- sqft40 Panorama Ct #605, Toronto, ON M9V 4M1For SaleMLS ID #W13584944, ROYAL LEPAGE TERREQUITY REALTY. TRREB
- C$419,0002 bd1 ba-- sqft40 Panorama Ct #910, Toronto, ON M9V 4M1For SaleMLS ID #W13434290, CENTURY 21 PEOPLE`S CHOICE REALTY INC.. TRREB
- C$439,9002 bd2 ba1.2k sqftPlatinum On The Humber, Toronto, ON M9V 5G9For Sale
 MLS ID #40850991, Simon Pieta, Salesperson, SHAW REALTY GROUP INC.. ITSO
 - C$420,0002 bd2 ba-- sqft1 Rowntree Rd #1714, Toronto, ON M9V 5G7For Sale
 MLS ID #W13601744, ACCSELL REALTY INC.. TRREB
 - C$399,9002 bd1 ba-- sqft80 Esther Lorrie Dr #522, Toronto, ON M9W 0C6For SaleMLS ID #W13604904, RE/MAX REALTY ENTERPRISES INC.. TRREB
- C$475,0003 bd2 ba-- sqft40 Panorama Ct #1803, Toronto, ON M9V 4M1For SaleMLS ID #W13442222, HOMELIFE G1 REALTY INC.. TRREB
- C$390,0002 bd2 ba-- sqft2645 Kipling Ave #403, Toronto, ON M9V 3S6For SaleMLS ID #W13509094, KIC REALTY. TRREB
- C$440,0003 bd2 ba-- sqft2645 Kipling Ave #1011, Toronto, ON M9V 3S6For SaleMLS ID #W13459580, RE/MAX PARAMOUNT REALTY. TRREB
- C$399,0002 bd2 ba-- sqft1 Rowntree Rd #214, Toronto, ON M9V 5G7For SaleMLS ID #W13039500, HOMELIFE/MIRACLE REALTY LTD. TRREB
- C$449,9902 bd2 ba-- sqft1 Rowntree Rd #1707, Toronto, ON M9V 5G7For SaleMLS ID #W13523362, RE/MAX REALTY SPECIALISTS INC.. TRREB
- C$499,9993 bd2 ba-- sqft80 Esther Lorrie Dr #312, Toronto, ON M9W 0C6For SaleMLS ID #W13616902, RE/MAX PREMIER INC.. TRREB
- C$370,0002 bd1 ba-- sqft2645 Kipling Ave #905, Toronto, ON M9V 3S6For SaleMLS ID #W13424926, RE/MAX HALLMARK CHAY REALTY. TRREB
- C$418,8002 bd2 ba-- sqft3077 Weston Rd #1809, Toronto, ON M9M 3A1For SaleMLS ID #W13587538, REAL BROKER ONTARIO LTD.. TRREB
- C$449,9003 bd2 ba-- sqft10 Markbrook Ln #1204, Toronto, ON M9V 5E3For SaleMLS ID #W13564408, HOMELIFE SUPERSTARS REAL ESTATE LIMITED. TRREB
- C$380,0002 bd2 ba-- sqft840 Queens Plate Dr #612, Toronto, ON M9W 0E7For SaleMLS ID #W13594172, RE/MAX HALLMARK YORK GROUP REALTY LTD.. TRREB
- C$489,0002 bd2 ba-- sqft2825 Islington Ave #814, Toronto, ON M9L 2K1For SaleMLS ID #W13592594, CENTURY 21 PEOPLE`S CHOICE REALTY INC.. TRREB
- C$499,9012 bd2 ba-- sqft5 Rowntree Rd N #805, Toronto, ON M9V 5G9For SaleMLS ID #W13512654, RE/MAX REALTY SPECIALISTS INC.. TRREB
- C$550,0002 bd2 ba-- sqft1 Rowntree Rd Unit 914, Toronto, ON M9V 5G7For SaleMLS ID #W13588566, ACHIEVERS REALTY. TRREB
- C$465,0002 bd2 ba-- sqft2835 Islington Ave #209, Toronto, ON M9L 2K2For SaleMLS ID #W13535382, Royal LePage Credit Valley Real Estate Inc., Brokerage. TRREB
- C$469,9993 bd2 ba-- sqft60 Stevenson Rd #501, Toronto, ON M9V 2B4For SaleMLS ID #W13432150, RE/MAX REALTY SERVICES INC.. TRREB
