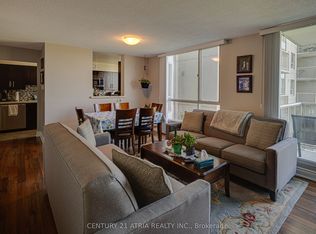
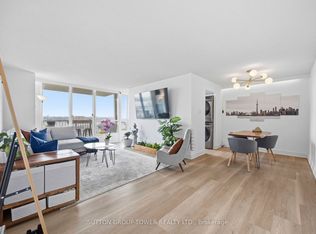
Are you a first-time homebuyer, a young professional, or looking to start a family? This is the perfect place to achieve your homeownership dreams. There are three standout features that make this property an incredible place to live, starting with the breathtaking, unobstructed views. Looking west, you can see past the Humber River to the lush greenery of the Humber Valley Golf Course, while the north side offers a clear, direct view of the iconic downtown skyline. Budgeting is also incredibly stress-free here because your utilities are fully included in the maintenance fees, allowing you to pay once and never worry about fluctuating monthly bills. Additionally, the unit comes complete with both a dedicated parking space and a private storage locker, a highly sought-after convenience that many modern condos lack. As an added bonus, the prime location right off Weston Road serves as a major artery that connects you effortlessly to all your day-to-day necessities. Inside, the condo feels exceptionally spacious, featuring a versatile layout that easily adapts to your family's changing needs. The unit looks and feels even better in person, and because it is extremely easy to access, you can book a showing to experience it for yourself. Happy home searching!
For sale
C$348,800
3077 Weston Rd #1809, Toronto, ON M9M 3A1
2beds
2baths
Apartment
Built in ----
-- sqft lot
$-- Zestimate®
C$--/sqft
C$1,024/mo HOA
What's special
Versatile layout
- 16 hours
- 6
- 2
Zillow last checked:
Listing updated:
Listed by:
REAL BROKER ONTARIO LTD.
Source: TRREB,MLS®#: W13797520 Originating MLS®#: Toronto Regional Real Estate Board
Originating MLS®#: Toronto Regional Real Estate BoardFacts & features
Interior
Bedrooms & bathrooms
- Bedrooms: 2
- Bathrooms: 2
Primary bedroom
- Level: Main
- Dimensions: 4.26 x 3.34
Bedroom
- Level: Main
- Dimensions: 2.9 x 2.7
Bathroom
- Level: Main
- Dimensions: 0 x 0
Bathroom
- Level: Main
- Dimensions: 0 x 0
Breakfast
- Level: Main
- Dimensions: 3.36 x 1.68
Dining room
- Level: Main
- Dimensions: 2.47 x 2.99
Foyer
- Level: Main
- Dimensions: 2.05 x 1.13
Kitchen
- Level: Main
- Dimensions: 2.37 x 2.99
Living room
- Level: Main
- Dimensions: 5.47 x 3.57
Heating
- Forced Air, Gas
Cooling
- Central Air
Appliances
- Laundry: In-Suite Laundry
Features
- Primary Bedroom - Main Floor
- Flooring: Carpet Free
- Basement: None
- Has fireplace: No
Interior area
- Living area range: 900-999 null
Property
Parking
- Total spaces: 1
Features
- Stories: 1
Details
- Parcel number: 116950179
Construction
Type & style
- Home type: Apartment
- Property subtype: Apartment
Materials
- Concrete Poured
- Roof: Flat
Community & HOA
HOA
- Services included: Building Insurance Included, CAC Included, Hydro Included, Parking Included, Water Included, Heat Included
- HOA fee: C$1,024 monthly
- HOA name: MTCP
Location
- Region: Toronto
Financial & listing details
- Annual tax amount: C$1,418
- Date on market: 9/17/2026
Price history
Price history is unavailable.
Public tax history
Tax history is unavailable.
Climate risks
Neighborhood: Pelmo Park-Humberlea
Nearby schools
GreatSchools rating
No schools nearby
We couldn't find any schools near this home.
Similar homes
- C$344,0002 bd1 ba-- sqft320 Dixon Rd #1813, Toronto, ON M9R 1S8For Sale
 MLS ID #W13783762, EXP REALTY. TRREB
 - C$338,9001 bd1 ba-- sqft3077 Weston Rd #401, Toronto, ON M9M 3A1For Sale
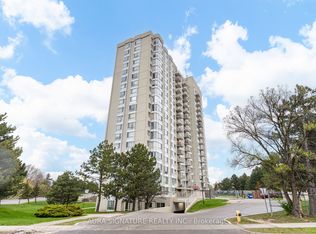 MLS ID #W13628900, AURA SIGNATURE REALTY INC.. TRREB
 - C$349,9902 bd1 ba-- sqft234 Albion Rd #2102, Toronto, ON M9W 6A5For Sale
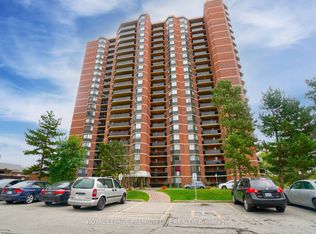 MLS ID #W13776592, ROYAL LEPAGE PREMIUM ONE REALTY. TRREB
 - C$299,9992 bd1 ba-- sqft235 Grandravine Dr #201, Toronto, ON M3N 1J2For Sale
 MLS ID #W13799652, CENTURY 21 LEADING EDGE REALTY INC.. TRREB
