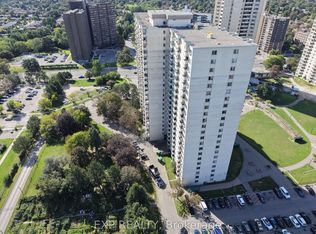
Attention first-time homebuyers and investors! Are you tired of throwing money away on rent when mortgage payments can be cheaper! Consider owning a beautiful, spacious 2-bedroom condo with a very low maintenance fee and low taxes approximately $600 per year! This stunning open-concept condo is perfect for large families, featuring a massive eat-in kitchen with ample cupboard space. The full washroom is 90% ceramic tile, making it easy to clean. The large dining and living room area leads out to a huge balcony, perfect for entertaining! With laminate flooring and large windows, this condo is filled with natural sunlight. The laundry room is equipped with two large washer and dryer units. Come see this incredible condo for yourself and discover its many amazing features! It's close to everything you need, highly accessible area, minutes to Pearson Airport, close to Highways 401, 427 & 400, steps to TTC with one-bus access to the subway, and near shopping, schools, and parks. Easy access to the GO Station
For sale
C$274,999
320 Dixon Rd Unit 408, Toronto, ON M9R 1S8
2beds
1baths
Apartment
Built in ----
-- sqft lot
$-- Zestimate®
C$--/sqft
C$606/mo HOA
What's special
- 2 days
- 7
- 2
Zillow last checked:
Listing updated:
Listed by:
RE/MAX PREMIER INC.
Source: TRREB,MLS®#: W13788026 Originating MLS®#: Toronto Regional Real Estate Board
Originating MLS®#: Toronto Regional Real Estate BoardFacts & features
Interior
Bedrooms & bathrooms
- Bedrooms: 2
- Bathrooms: 1
Primary bedroom
- Level: Main
- Dimensions: 3.77 x 3.77
Bedroom 2
- Level: Main
- Dimensions: 3.65 x 3.68
Dining room
- Level: Main
- Dimensions: 3.48 x 3.48
Kitchen
- Level: Main
- Dimensions: 3.07 x 3.67
Laundry
- Level: Main
- Dimensions: 1.82 x 1.52
Living room
- Level: Main
- Dimensions: 5.7 x 3.37
Heating
- Baseboard, Electric
Cooling
- None
Appliances
- Laundry: Ensuite
Features
- Flooring: Carpet Free
- Basement: None
- Has fireplace: No
Interior area
- Living area range: 900-999 null
Property
Parking
- Total spaces: 1
- Parking features: Underground
- Has garage: Yes
Features
- Exterior features: Open Balcony
Lot
- Features: Park, Public Transit, Rec./Commun.Centre, School, School Bus Route
Details
- Parcel number: 110420129
Construction
Type & style
- Home type: Apartment
- Property subtype: Apartment
Materials
- Brick, Brick Front
Community & HOA
Community
- Security: Security System, Concierge/Security, Security Guard
HOA
- Services included: Water Included, Common Elements Included, Building Insurance Included, Parking Included
- HOA fee: C$606 monthly
- HOA name: YCC
Location
- Region: Toronto
Financial & listing details
- Annual tax amount: C$606
- Date on market: 9/15/2026
Price history
Price history is unavailable.
Public tax history
Tax history is unavailable.
Climate risks
Neighborhood: Kingsview Village
Nearby schools
GreatSchools rating
No schools nearby
We couldn't find any schools near this home.
Similar homes
- C$310,0001 bd1 ba-- sqft330 Dixon Rd Unit 408, Toronto, ON M9R 1S9For Sale
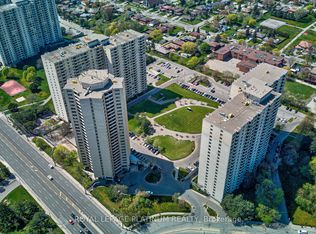 MLS ID #W13414786, ROYAL LEPAGE PLATINUM REALTY. TRREB
 - C$355,0002 bd1 ba-- sqft340 Dixon Rd #2306, Toronto, ON M9R 1T1For Sale
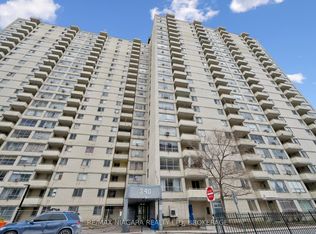 MLS ID #W12905544, RE/MAX NIAGARA REALTY LTD, BROKERAGE. TRREB
 - C$369,9002 bd1 ba-- sqft2464 Weston Rd #506, Toronto, ON M9N 0A2For Sale
 MLS ID #W13773502, RE/MAX HALLMARK REALTY LTD.. TRREB
 - C$265,0001 bd1 ba-- sqftWestmount Condos, Toronto, ON M3M 2E9For Sale
 MLS ID #W13664972, REMAX YOUR COMMUNITY REALTY. TRREB
