Welcome to Unit 506 at 10 Wilby Cres , a bright and modern bachelor suite offering a smart, functional layout and contemporary finishes. The open-concept kitchen features stainless steel appliances and quartz countertops, while large windows fill the space with natural light. Step outside to your private balcony, perfect for enjoying fresh air and open views.Enjoy excellent building amenities including a fitness centre and party room, plus a convenient location close to shopping, transit, major highways, parks and Humber River trails.An excellent opportunity for first-time buyers, investors or anyone looking for a stylish, low-maintenance home in the city.
For sale
C$339,999
10 Wilby Cres #506, Toronto, ON M9N 0B6
0beds
1baths
Apartment
Built in ----
-- sqft lot
$-- Zestimate®
C$--/sqft
C$300/mo HOA
What's special
Smart functional layoutContemporary finishesOpen-concept kitchenStainless steel appliancesQuartz countertopsPrivate balcony
- 1 day
- 2
- 0
Zillow last checked:
Listing updated:
Listed by:
NEW ERA REAL ESTATE
Source: TRREB,MLS®#: W13738032 Originating MLS®#: Toronto Regional Real Estate Board
Originating MLS®#: Toronto Regional Real Estate BoardFacts & features
Interior
Bedrooms & bathrooms
- Bedrooms: 0
- Bathrooms: 1
Dining room
- Level: Main
- Dimensions: 5.39 x 3.53
Kitchen
- Level: Main
- Dimensions: 5.39 x 3.53
Living room
- Level: Main
- Dimensions: 5.3 x 3.77
Heating
- Forced Air, Gas
Cooling
- Central Air
Appliances
- Laundry: Ensuite
Features
- Flooring: Carpet Free
- Basement: None
- Has fireplace: No
Interior area
- Living area range: 0-499 null
Property
Parking
- Parking features: None
Features
- Exterior features: Open Balcony
Details
- Parcel number: 769820062
Construction
Type & style
- Home type: Apartment
- Property subtype: Apartment
Materials
- Concrete
Community & HOA
HOA
- Amenities included: Community BBQ, Concierge, Exercise Room, Party Room/Meeting Room, Rooftop Deck/Garden, Visitor Parking
- Services included: Common Elements Included, Building Insurance Included, Parking Included
- HOA fee: C$300 monthly
- HOA name: TSCP
Location
- Region: Toronto
Financial & listing details
- Annual tax amount: C$1,526
- Date on market: 9/2/2026
Price history
Price history is unavailable.
Public tax history
Tax history is unavailable.
Climate risks
Neighborhood: Weston
Nearby schools
GreatSchools rating
No schools nearby
We couldn't find any schools near this home.


Similar homes
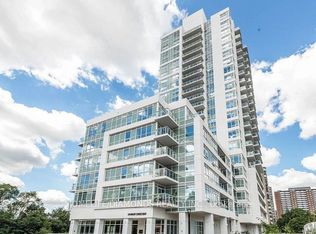
- C$489,0002 bd1 ba-- sqft10 Wilby Cres #1704, Toronto, ON M9N 0B6For Sale
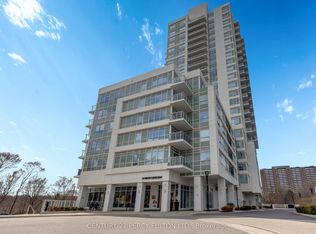 MLS ID #W13734450, CENTURY 21 PERCY FULTON LTD.. TRREB
 - C$398,8003 bd2 ba-- sqft2088 Lawrence Ave W Unit 808, Toronto, ON M9N 3Z9For Sale
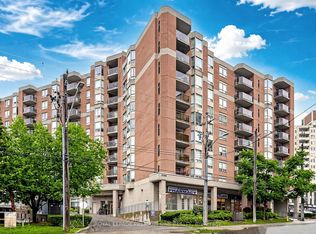 MLS ID #W13734984, ROYAL LEPAGE PREMIUM ONE REALTY. TRREB
 - C$364,9002 bd1 ba-- sqft85 Emmett Ave #708, Toronto, ON M6M 5A2For Sale
 MLS ID #W13729044, REMAX YOUR COMMUNITY REALTY. TRREB
 - C$345,9002 bd1 ba-- sqft1455 Lawrence Ave W #1703, Toronto, ON M6L 1B1For Sale
 MLS ID #W13739256, ACCSELL REALTY INC.. TRREB
