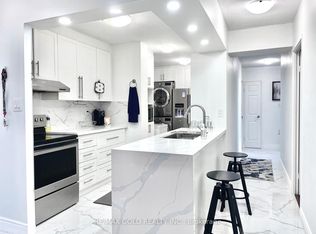
Move-in ready and beautifully maintained, this spacious 2-bedroom suite at 390 Dixon Road offers a bright, functional, and open-concept layout with carpet-free flooring and a large 19th-floor balcony showcasing stunning city and green-space views. The suite features an updated kitchen with stainless steel appliances, an upgraded bathroom, in-suite laundry, pot lights, and window coverings. One parking space is included. Maintenance fees cover all utilities. Residents enjoy excellent building amenities, including an indoor pool, fitness room, sauna, visitor parking, and beautifully landscaped grounds. Conveniently located near Pearson Airport, major highways, public transit, shopping, schools, and parks, this home offers the perfect blend of comfort, convenience, and exceptional views.
Under contract
C$398,000
390 Dixon Rd #1906, Toronto, ON M9R 1T4
2beds
1baths
Apartment
Built in ----
-- sqft lot
$-- Zestimate®
C$--/sqft
C$798/mo HOA
What's special
- 39 days
- 12
- 0
Zillow last checked:
Listing updated:
Listed by:
SUPERSTARS REALTY LTD.
Source: TRREB,MLS®#: W13687240 Originating MLS®#: Toronto Regional Real Estate Board
Originating MLS®#: Toronto Regional Real Estate BoardFacts & features
Interior
Bedrooms & bathrooms
- Bedrooms: 2
- Bathrooms: 1
Primary bedroom
- Level: Main
- Dimensions: 13.78 x 11.15
Bedroom 2
- Level: Main
- Dimensions: 11.15 x 10.5
Dining room
- Level: Main
- Dimensions: 12.8 x 10.5
Kitchen
- Level: Main
- Dimensions: 11.81 x 7.87
Laundry
- Level: Main
- Dimensions: 7.22 x 5.74
Living room
- Description: Primary Bedroom
- Level: Main
- Area: 0 Square Meters
- Area source: Other
- Dimensions: 16.4 x 10.5
Heating
- Radiant, Gas
Cooling
- Wall Unit(s)
Appliances
- Laundry: Ensuite
Features
- None
- Basement: None
- Has fireplace: No
Interior area
- Living area range: 1000-1199 null
Property
Parking
- Total spaces: 1
- Parking features: Garage - Attached
- Has attached garage: Yes
Features
- Exterior features: Open Balcony
Details
- Parcel number: 110600671
Construction
Type & style
- Home type: Apartment
- Property subtype: Apartment
- Attached to another structure: Yes
Materials
- Concrete
Community & HOA
HOA
- Services included: Common Elements Included, Heat Included, Hydro Included, Building Insurance Included, Parking Included, Water Included
- HOA fee: C$798 monthly
- HOA name: YCC
Location
- Region: Toronto
Financial & listing details
- Annual tax amount: C$1,040
- Date on market: 8/18/2026
Price history
Price history is unavailable.
Public tax history
Tax history is unavailable.
Climate risks
Neighborhood: Kingsview Village
Nearby schools
GreatSchools rating
No schools nearby
We couldn't find any schools near this home.


Similar homes
- C$389,0002 bd1 ba-- sqft370 Dixon Rd #409, Toronto, ON M9R 1T2For Sale
 MLS ID #W13716666, LUXE DREAM HOME REALTY LTD.. TRREB
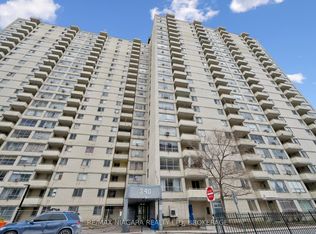
 - C$355,0002 bd1 ba-- sqft340 Dixon Rd #2306, Toronto, ON M9R 1T1For Sale
 MLS ID #W12905544, RE/MAX NIAGARA REALTY LTD, BROKERAGE. TRREB
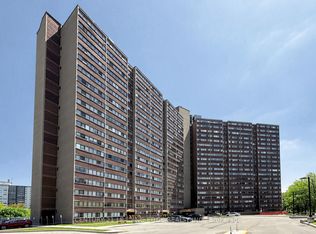
 - C$439,8002 bd1 ba-- sqft11 Wincott Dr #914, Toronto, ON M9R 2R9For Sale
 MLS ID #W13668592, CENTURY 21 LEADING EDGE REALTY INC.. TRREB
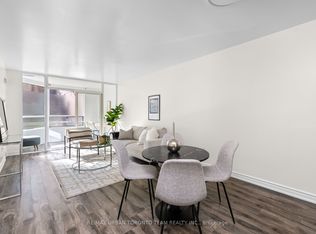
 - C$449,9002 bd1 ba-- sqft1 Hickory Tree Rd #5, Toronto, ON M9N 3W4For Sale
 MLS ID #W13791836, RE/MAX URBAN TORONTO TEAM REALTY INC.. TRREB
