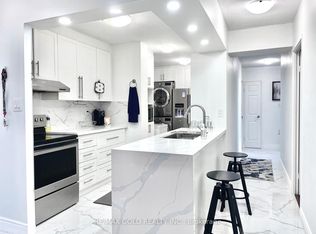

Welcome to this beautifully renovated, spacious 2-bedroom condo on the 19th floor, offering modern finishes, a functional layout, and breathtaking panoramic views of the city and surrounding greenery. This bright and inviting suite features a generous open-concept living and dining area with stylish flooring and large windows that fill the space with natural light. The modern kitchen is beautifully upgraded with sleek white cabinetry, quartz countertops, elegant marble-inspired backsplash, stainless steel appliances, and under-cabinet lighting. Both bedrooms are generously sized, offering comfortable living spaces and ample closet storage. The beautifully renovated bathroom features contemporary fixtures, a modern vanity, and a rainfall shower. Enjoy the convenience of ensuite laundry with a full-size washer and dryer. Step outside onto your private covered balcony and enjoy stunning, unobstructed views of the surrounding neighbourhood and city skyline. Conveniently located near Kipling Avenue and Dixon Road, with easy access to Highway 401, public transit, shopping, schools, parks, and Pearson International Airport. Residents also enjoy building amenities, including an indoor swimming pool, fitness centre, sauna, and visitor parking. A wonderful opportunity to enjoy spacious, move-in-ready condo living with modern upgrades, beautiful views, and everyday convenience in the heart of Etobicoke!
For sale
C$429,000
390 Dixon Rd #1909, Toronto, ON M9R 1T4
2beds
1baths
Apartment
Built in ----
-- sqft lot
$-- Zestimate®
C$--/sqft
C$798/mo HOA
What's special
Beautifully renovatedModern finishesBright and inviting suiteStylish flooringModern kitchenSleek white cabinetryQuartz countertops
- 2 days
- 1
- 0
Zillow last checked:
Listing updated:
Listed by:
RE/MAX PREMIER INC.
Source: TRREB,MLS®#: W13820580 Originating MLS®#: Toronto Regional Real Estate Board
Originating MLS®#: Toronto Regional Real Estate BoardFacts & features
Interior
Bedrooms & bathrooms
- Bedrooms: 2
- Bathrooms: 1
Primary bedroom
- Level: Main
- Dimensions: 4.15 x 3.37
Bedroom
- Level: Main
- Dimensions: 3.3 x 3.55
Dining room
- Level: Main
- Dimensions: 9.2 x 3.27
Kitchen
- Level: Main
- Dimensions: 4.3 x 2.3
Living room
- Level: Main
- Dimensions: 9.2 x 3.27
Heating
- Baseboard, Electric
Cooling
- None
Appliances
- Laundry: Ensuite
Features
- Flooring: Carpet Free
- Basement: None
- Has fireplace: No
Interior area
- Living area range: 1000-1199 null
Video & virtual tour
Property
Parking
- Total spaces: 1
- Parking features: Underground
- Has garage: Yes
Features
- Levels: Multi-Level
- Exterior features: Terrace Balcony
- Has view: Yes
- View description: City, Clear
Lot
- Features: Clear View, Public Transit, School
Details
- Parcel number: 110600674
Construction
Type & style
- Home type: Apartment
- Property subtype: Apartment
Materials
- Brick
Community & HOA
Community
- Security: Security Guard
HOA
- Amenities included: Gym, Indoor Pool, Party Room/Meeting Room, Visitor Parking
- Services included: Heat Included, Hydro Included, Water Included, Cable TV Included, Common Elements Included, Building Insurance Included, Parking Included
- HOA fee: C$798 monthly
- HOA name: YCC
Location
- Region: Toronto
Financial & listing details
- Annual tax amount: C$1,059
- Date on market: 9/23/2026
Price history
Price history is unavailable.
Public tax history
Tax history is unavailable.
Climate risks
Neighborhood: Kingsview Village
Nearby schools
GreatSchools rating
No schools nearby
We couldn't find any schools near this home.

Similar homes
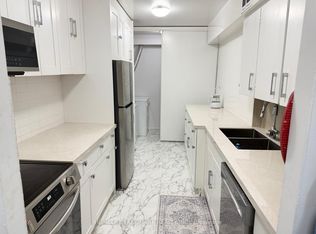
- C$389,0002 bd1 ba-- sqft390 Dixon Rd #1703, Toronto, ON M9R 1T4For Sale
 MLS ID #W13752172, RE/MAX EXPERTS. TRREB
 - C$389,0002 bd1 ba-- sqft370 Dixon Rd #716, Toronto, ON M9R 1T2For Sale
 MLS ID #W13806410, HOMELIFE LANDMARK REALTY INC.. TRREB
 - C$399,9992 bd1 ba-- sqft390 Dixon Rd #806, Toronto, ON M9R 1T4For Sale
 MLS ID #W13519894, iCloud Realty Ltd.. TRREB
 - C$529,9993 bd2 ba-- sqft315 Dixon Rd #504, Toronto, ON M9R 1S1For Sale
 MLS ID #W13831268, LPT REALTY. TRREB
