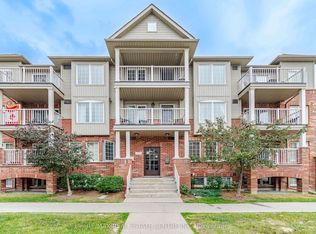
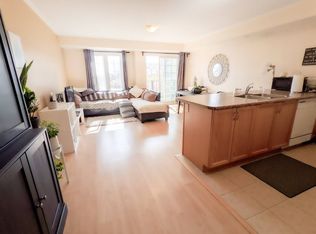
Renovated West End Condo for Sale! 1 Parking Spot Included! Large 1 Bedroom Unit with brand new kitchen! Large Foyer offers a closet along with a laundry area which opens to the large 4 pc bathroom and bedroom. Bedroom can fit a queen bed and a work station and has a large closet. Hallway opens up to the open concept living/dining/kitchen Area! Kitchen is newly renovated with waterfall island, double sink, larger sized stainless steel appliances and tons of counter space for your smaller appliances. Living room can fit L-Shape Sofa and accommodate a large TV and the dining area can easily fit a 4 seater table. The Property is just steps from the park, major streets and tons of commercial stores.
For sale
C$388,800
157 Isaac Devins Blvd #3, Toronto, ON M9M 0C5
1beds
1baths
Apartment
Built in ----
-- sqft lot
$-- Zestimate®
C$--/sqft
C$421/mo HOA
What's special
Brand new kitchenLarge foyerLaundry areaLarge closetWaterfall islandDouble sinkTons of counter space
- 54 days
- 10
- 0
Zillow last checked:
Listing updated:
Listed by:
HOMELIFE/GTA REALTY INC.
Source: TRREB,MLS®#: W13618738 Originating MLS®#: Toronto Regional Real Estate Board
Originating MLS®#: Toronto Regional Real Estate BoardFacts & features
Interior
Bedrooms & bathrooms
- Bedrooms: 1
- Bathrooms: 1
Primary bedroom
- Description: Bedroom
- Level: Main
- Area: 9.18 Square Meters
- Area source: Other
- Dimensions: 3.35 x 2.74
Dining room
- Description: Dining Room
- Level: Main
- Area: 14.19 Square Meters
- Area source: Other
- Dimensions: 5.18 x 2.74
Kitchen
- Description: Kitchen
- Level: Main
- Area: 5.18 Square Meters
- Area source: Other
- Dimensions: 2.43 x 2.13
Living room
- Description: Living Room
- Level: Main
- Area: 14.19 Square Meters
- Area source: Other
- Dimensions: 5.18 x 2.74
Heating
- Forced Air, Gas
Cooling
- Central Air
Appliances
- Laundry: Ensuite
Features
- None
- Basement: None
- Has fireplace: No
Interior area
- Living area range: 600-699 null
Property
Parking
- Total spaces: 1
- Parking features: Surface
Lot
- Features: Hospital, Library, Park, Public Transit, School, Other
Details
- Parcel number: 762150095
Construction
Type & style
- Home type: Apartment
- Property subtype: Apartment
- Attached to another structure: Yes
Materials
- Brick Front, Concrete
Community & HOA
HOA
- Services included: Water Included, Parking Included, Common Elements Included, Building Insurance Included
- HOA fee: C$421 monthly
- HOA name: 12
Location
- Region: Toronto
Financial & listing details
- Annual tax amount: C$1,465
- Date on market: 7/29/2026
Price history
Price history is unavailable.
Public tax history
Tax history is unavailable.
Climate risks
Neighborhood: Pelmo Park-Humberlea
Nearby schools
GreatSchools rating
No schools nearby
We couldn't find any schools near this home.
- C$299,0001 bd1 ba-- sqft153 Isaac Devins Blvd #2, Toronto, ON M9M0C5For Sale
- C$--2 bd1 ba968 sqft145 Isaac Devins Blvd #6, Toronto, ON M9M0C5Off Market
- C$524,9002 bd1 ba730 sqft129 Isaac Devins Blvd #7, Toronto, ON M9M0C4For Sale
- C$574,0002 bd1 ba-- sqft141 Isaac Devins Blvd #8, Toronto, ON M9M0C4For Sale

Similar homes
- C$299,0001 bd1 ba-- sqft153 Isaac Devins Blvd #2, Toronto, ON M9M 0C5For SaleMLS ID #W13746862, RE/MAX REAL ESTATE CENTRE INC.. TRREB
- C$389,9002 bd1 ba-- sqft3390 Weston Rd #708, Toronto, ON M9M 2X3For Sale
 MLS ID #W13542790, RIGHT AT HOME REALTY INC.. TRREB
 - C$389,0002 bd1 ba-- sqft370 Dixon Rd #409, Toronto, ON M9R 1T2For Sale
 MLS ID #W13716666, LUXE DREAM HOME REALTY LTD.. TRREB
 - C$399,9001 bd1 ba-- sqft710 Humberwood Blvd #210, Toronto, ON M9W 7J5For Sale
 MLS ID #W13745442, RE/MAX GOLD REALTY INC.. TRREB
