More room. More light. More life. This sun-filled three storey townhome in Emery Village is ready for your next chapter. The open-concept main floor feels bright, airy and instantly inviting, with high ceilings, hardwood floors and a modern kitchen featuring granite counters and new appliances. Whether it's friends gathered around the kitchen, a relaxed dinner or a quiet night in, this is a space made for being together. Step outside to the low maintenance landscaped backyard, your own private spot for weekend BBQs, morning coffee and crisp fall evenings outdoors. Upstairs, two spacious bedrooms and a 4-piece bath offer room for family, guests or a home office. The third floor is all yours: a private primary retreat with a built-in open-concept walk-in closet, electric fireplace and spa-inspired ensuite with double sinks, walk-in shower and heated floors. The finished basement adds flexible living space, a 3-piece bath with heated floors, laundry and plenty of storage. Plus, a detached garage with mezzanine storage. Parks, splash pad, soccer, skating, great eats, everyday services, transit and highways are all nearby. Space to grow, a backyard to enjoy and a neighbourhood that feels like home.
For sale
C$699,000
20 Abraham Welsh Rd, Toronto, ON M9M 0B7
3beds
3baths
Townhouse
Built in ----
1,345 Square Feet Lot
$-- Zestimate®
C$--/sqft
C$-- HOA
What's special
Open-concept main floorHigh ceilingsHardwood floorsLow maintenance landscaped backyardTwo spacious bedroomsPrivate primary retreatBuilt-in open-concept walk-in closet
- 13 hours
- 7
- 2
Zillow last checked:
Listing updated:
Listed by:
ROYAL LEPAGE SUPREME REALTY
Source: TRREB,MLS®#: W13780940 Originating MLS®#: Toronto Regional Real Estate Board
Originating MLS®#: Toronto Regional Real Estate BoardFacts & features
Interior
Bedrooms & bathrooms
- Bedrooms: 3
- Bathrooms: 3
Heating
- Forced Air, Gas
Cooling
- Central Air
Features
- Flooring: Carpet Free
- Basement: Finished
- Has fireplace: Yes
- Fireplace features: Electric
Interior area
- Living area range: 1100-1500 null
Video & virtual tour
Property
Parking
- Total spaces: 1
- Parking features: Garage
- Has garage: Yes
Features
- Stories: 3
- Exterior features: Landscaped
- Pool features: None
Lot
- Size: 1,345 Square Feet
- Features: Park, Place Of Worship, Rec./Commun.Centre, Fenced Yard, Public Transit
- Topography: Flat
Details
- Parcel number: 102920919
Construction
Type & style
- Home type: Townhouse
- Property subtype: Townhouse
Materials
- Brick
- Foundation: Concrete
- Roof: Asphalt Shingle
Utilities & green energy
- Sewer: Sewer
Community & HOA
Location
- Region: Toronto
Financial & listing details
- Annual tax amount: C$3,821
- Date on market: 9/14/2026
Price history
Price history is unavailable.
Public tax history
Tax history is unavailable.
Climate risks
Neighborhood: Pelmo Park-Humberlea
Nearby schools
GreatSchools rating
No schools nearby
We couldn't find any schools near this home.

Similar homes
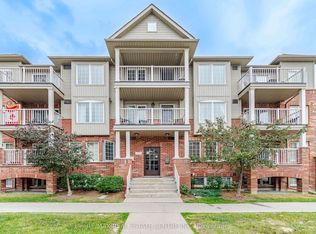
- C$929,0004 bd3 ba-- sqft26 Abraham Welsh Rd, Toronto, ON M9M 0B7For Sale
 MLS ID #W13764492, RE/MAX PROFESSIONALS INC.. TRREB
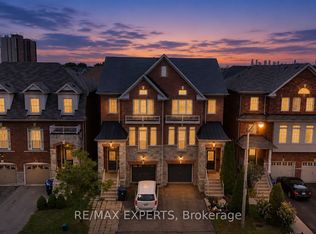
 - C$799,0003 bd3 ba-- sqft38 Betty Nagle St, Toronto, ON M9M 0E2For Sale
 MLS ID #W13778964, RE/MAX EXPERTS. TRREB
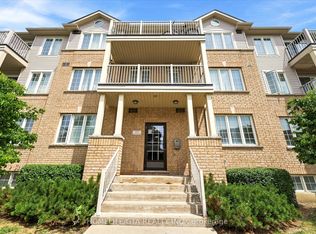
 - C$729,9003 bd2 ba-- sqft2315 Sheppard Ave W Unit 70, Toronto, ON M9M 0E8For Sale
 MLS ID #W13730450, CORCORAN HORIZON REALTY. TRREB
 - C$849,0003 bd3 ba-- sqft48 Odoardo Di Santo Cir, Toronto, ON M3L 0E7For Sale
 MLS ID #W13779152, RE/MAX PREMIER INC.. TRREB
