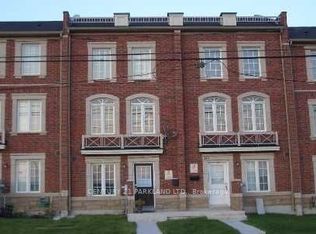
A beautiful 3 level townhome in Oakdale village. Freehold with affordable road fee of 116.46. This home offers 4 decent size bedrooms and 2 full bathrooms plus 1 powder room, Master bedroom Closet, Hardwood floors, updated staircase, bright and spacious living room with walkout to balcony. Easy access to highway 400 & 401
For sale
C$799,000
59 Jim Baird Mews, Toronto, ON M3L 0C3
4beds
3baths
Townhouse
Built in ----
894 Square Feet Lot
$-- Zestimate®
C$--/sqft
C$-- HOA
What's special
Master bedroom closetHardwood floorsUpdated staircaseWalkout to balcony
- 161 days
- 4
- 0
Zillow last checked:
Listing updated:
Listed by:
CENTURY 21 MILLER REAL ESTATE LTD.
Source: TRREB,MLS®#: W12946722 Originating MLS®#: Toronto Regional Real Estate Board
Originating MLS®#: Toronto Regional Real Estate BoardFacts & features
Interior
Bedrooms & bathrooms
- Bedrooms: 4
- Bathrooms: 3
Bedroom
- Level: Ground
- Dimensions: 3.34 x 2.64
Bedroom
- Level: Third
- Dimensions: 3.27 x 4.62
Bedroom
- Level: Third
- Dimensions: 4.44 x 3.26
Bedroom
- Level: Third
- Dimensions: 2.62 x 2.71
Bathroom
- Level: Second
- Dimensions: 1.25 x 1.83
Bathroom
- Level: Third
- Dimensions: 2.28 x 1.5
Bathroom
- Level: Third
- Dimensions: 2.28 x 1.59
Dining room
- Level: Second
- Dimensions: 2 x 3.02
Family room
- Level: Ground
- Dimensions: 4.44 x 4.34
Kitchen
- Level: Second
- Dimensions: 2.41 x 3.06
Laundry
- Level: Second
- Dimensions: 1.03 x 1.83
Living room
- Level: Second
- Dimensions: 3.16 x 4.23
Heating
- Forced Air, Gas
Cooling
- Central Air
Features
- None
- Basement: None
- Has fireplace: No
Interior area
- Living area range: 1100-1500 null
Property
Parking
- Total spaces: 1
- Parking features: Garage, Carport
- Has garage: Yes
- Has carport: Yes
Features
- Stories: 3
- Pool features: None
Lot
- Size: 894 Square Feet
Details
- Parcel number: 102881529
Construction
Type & style
- Home type: Townhouse
- Property subtype: Townhouse
Materials
- Brick
- Foundation: Brick
- Roof: Asphalt Shingle
Utilities & green energy
- Sewer: Sewer
Community & HOA
Location
- Region: Toronto
Financial & listing details
- Tax assessed value: C$416,000
- Annual tax amount: C$3,137
- Date on market: 4/1/2026
Price history
Price history is unavailable.
Public tax history
Tax history is unavailable.
Climate risks
Neighborhood: Downsview
Nearby schools
GreatSchools rating
No schools nearby
We couldn't find any schools near this home.
Similar homes
- C$749,9004 bd3 ba-- sqft7115 Rexwood Rd #42, Mississauga, ON L4T 4L3For Sale
 MLS ID #W13723700, CENTURY 21 PEOPLE`S CHOICE REALTY INC.. TRREB
 - C$799,9004 bd4 ba-- sqft35 Softneedle Ave, Brampton, ON L6R 1K4For Sale
 MLS ID #W13746184, RE/MAX REALTY SPECIALISTS INC.. TRREB
 - C$849,9003 bd3 ba-- sqft9 Windwood Dr, Toronto, ON M9W 6B8For Sale
 MLS ID #W13634156, Royal LePage Real Estate Associates. TRREB
 - C$779,0004 bd5 ba-- sqft2 Cedarland Rd E, Brampton, ON L6Y 6E5For Sale
 MLS ID #W13732408, HOMELIFE MAPLE LEAF REALTY LTD.. TRREB
