Stunning 10-year-old freehold townhouse in North York! With 3+2 bedrooms and 3.5 bathrooms, this home offers space, style, and flexibility for modern living. Bright open-concept main floor with seamless flow between living, dining & kitchen-perfect for entertaining. Spacious primary bedroom with ensuite bathroom, versatile lower-level rooms, main floor laundry, and attached garage. Family-friendly location near top schools, parks, shopping, and transit. Move-in ready-book your showing today!
For sale
C$788,000
55 Ted Wray Cir, Toronto, ON M3L 0G8
5beds
4baths
Townhouse
Built in ----
965 Square Feet Lot
$-- Zestimate®
C$--/sqft
C$-- HOA
What's special
Bright open-concept main floorVersatile lower-level roomsMain floor laundryAttached garage
- 148 days |
- 22 |
- 2 |
Zillow last checked:
Listing updated:
Listed by:
RE/MAX HALLMARK REALTY LTD.
Source: TRREB,MLS®#: W12944862 Originating MLS®#: Toronto Regional Real Estate Board
Originating MLS®#: Toronto Regional Real Estate BoardFacts & features
Interior
Bedrooms & bathrooms
- Bedrooms: 5
- Bathrooms: 4
Primary bedroom
- Level: Third
- Dimensions: 4.47 x 3.2
Bedroom 2
- Level: Third
- Dimensions: 2.65 x 2.27
Bedroom 3
- Level: Third
- Dimensions: 3.2 x 2.72
Bedroom 4
- Level: Ground
- Dimensions: 3.27 x 2.52
Bedroom 5
- Level: Ground
- Dimensions: 2.74 x 2.08
Bathroom
- Level: Third
- Dimensions: 2.34 x 1.52
Bathroom
- Level: Ground
- Dimensions: 2.16 x 1.51
Den
- Level: Second
- Dimensions: 3.19 x 2.48
Dining room
- Level: Second
- Dimensions: 4.43 x 3.09
Kitchen
- Level: Second
- Dimensions: 4.43 x 3.09
Living room
- Level: Second
- Dimensions: 4.43 x 4.2
Other
- Level: Second
- Dimensions: 1.83 x 1.18
Heating
- Forced Air, Gas
Cooling
- Central Air
Features
- In-Law Capability
- Basement: Finished
- Has fireplace: No
Interior area
- Living area range: 1100-1500 null
Property
Parking
- Total spaces: 1
- Parking features: Garage, Carport
- Has garage: Yes
- Has carport: Yes
Features
- Stories: 3
- Pool features: None
Lot
- Size: 965 Square Feet
- Features: Hospital, Library, Park, Place Of Worship, Public Transit, School
Details
- Parcel number: 102881806
- Other equipment: Ventilation System
Construction
Type & style
- Home type: Townhouse
- Property subtype: Townhouse
Materials
- Brick
- Foundation: Concrete
- Roof: Asphalt Shingle
Utilities & green energy
- Sewer: Sewer
Community & HOA
Location
- Region: Toronto
Financial & listing details
- Annual tax amount: C$3,280
- Date on market: 4/1/2026
Price history
Price history is unavailable.
Public tax history
Tax history is unavailable.
Climate risks
Neighborhood: Downsview
Nearby schools
GreatSchools rating
No schools nearby
We couldn't find any schools near this home.
- C$799,0006 bd4 ba-- sqft26 Ted Wray Cir, Toronto, ON M3L0G5For Sale

- C$--1 bd1 ba800 sqft28 Leila Jackson Ter #BASEMENT, Toronto, ON M3L0B3Off Market
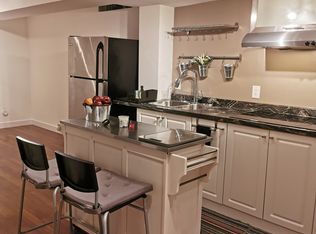
- C$809,0006 bd4 ba-- sqft46 Odoardo Di Santo Cir, Toronto, ON M3L0E7For Sale
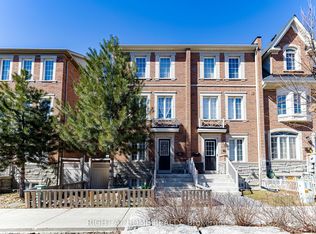
- C$3,1003 bd3 ba1.1k sqft49 Sergio Marchi St, Toronto, ON M3L0E6For Rent

- C$765,0003 bd3 ba-- sqft83 Odoardo Di Santo Cir, Toronto, ON M3L0E9For Sale
- C$2,3502 bd2 ba-- sqft16 Sergio Marchi St, Toronto, ON M3L0B7For Rent
- C$1,698,0005 bd5 ba-- sqft84 Fred Young Dr, Toronto, ON M3L0A3For Sale
- C$1,299,0004 bd4 ba-- sqft12 Sergio Marchi St, Toronto, ON M3L0B6For Sale
Similar homes
- C$789,9003 bd2 ba-- sqft375 Cook Rd #61, Toronto, ON M3J 3T6For Sale
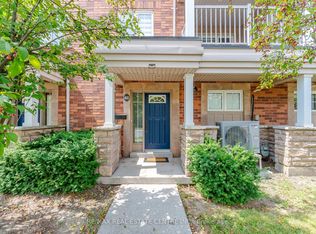 MLS ID #W13661692, RE/MAX REAL ESTATE CENTRE INC.. TRREB
 - C$899,0005 bd2 ba-- sqft48 Venetian Cres, Toronto, ON M3N 2L8For Sale
 MLS ID #W13628350, RE/MAX ULTIMATE REALTY INC.. TRREB
 - C$799,9004 bd3 ba-- sqft2 Summertime Ct, Brampton, ON L6Z 2B4For Sale
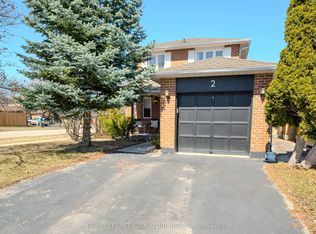 MLS ID #W13717512, ROYAL LEPAGE SIGNATURE REALTY. TRREB
 - C$899,9994 bd2 ba-- sqft9 Wheatsheaf Cres, Toronto, ON M3N 1P7For Sale
 MLS ID #W13603182, HOMELIFE/MIRACLE REALTY LTD. TRREB
 - C$795,0004 bd4 ba-- sqft4165 Fieldgate Dr #57, Mississauga, ON L4W 2M9For SaleMLS ID #W13454028, HOMELIFE LANDMARK REALTY INC.. TRREB
- C$688,0005 bd3 ba-- sqft44 Chester Le Blvd #39, Toronto, ON M1W 2M8For SaleMLS ID #E13698226, HOMELIFE NEW WORLD REALTY INC.. TRREB
- C$969,9003 bd2 ba-- sqft2 Dogleg Ct, Toronto, ON M3J 3E7For SaleMLS ID #W13681762, ROYAL LEPAGE SUPREME REALTY. TRREB
- C$749,0004 bd4 ba-- sqft25 Ural Cir, Brampton, ON L6R 1H3For SaleMLS ID #W13650824, TEAM PANAG REAL ESTATE INC.. TRREB
- C$795,0005 bd3 ba-- sqft800 Dundas St W #37, Mississauga, ON L5C 4S8For SaleMLS ID #W13471064, RE/MAX GOLD REALTY INC.. TRREB
- C$489,0004 bd2 ba-- sqft10 Eddystone Ave N #106, Toronto, ON M3N 2T2For SaleMLS ID #W13456508, CENTURY 21 PEOPLE`S CHOICE REALTY INC.. TRREB
- C$799,0004 bd3 ba-- sqft12 McCleave Cres, Brampton, ON L6Y 4Z6For SaleMLS ID #W13635876, RE/MAX GOLD REALTY INC.. TRREB
- C$599,0003 bd3 ba-- sqft64 Sidney Belsey Cres #307, Toronto, ON M6M 5J4For SaleMLS ID #W13431660, ROYAL LEPAGE SUPREME REALTY. TRREB
- C$849,9994 bd4 ba-- sqft27 Belanger Cres S, Toronto, ON M1L 0H3For SaleMLS ID #E13090156, CENTURY 21 REGAL REALTY INC.. TRREB
- C$799,0004 bd4 ba-- sqft28 Rivermere Ct, Brampton, ON L7A 1R4For SaleMLS ID #W13191326, RE/MAX GOLD REALTY INC.. TRREB
- C$799,9994 bd4 ba-- sqft19 Sudeley Ln, Brampton, ON L7A 4Z7For SaleMLS ID #W13593800, RE/MAX GOLD REALTY INC.. TRREB
- C$769,0004 bd4 ba-- sqft770 Othello Ct Unit 36, Mississauga, ON L5W 1Y3For SaleMLS ID #W13667436, RE/MAX REAL ESTATE CENTRE INC.. TRREB
- C$769,9993 bd4 ba-- sqft7 Bamboo Grv, Brampton, ON L6R 0L9For SaleMLS ID #W13621734, ROYAL LEPAGE TERREQUITY REALTY. TRREB
- C$569,0003 bd2 ba-- sqft64 Sidney Belsey Cres #301, Toronto, ON M6M 5J4For SaleMLS ID #W12899774, CENTURY 21 HERITAGE GROUP LTD.. TRREB
- C$809,9004 bd4 ba-- sqft50 Rocky Point Cres, Brampton, ON L6V 4R7For SaleMLS ID #W13657296, RE/MAX REALTY SERVICES INC.. TRREB
- C$789,9003 bd3 ba-- sqft11 Yately St, Brampton, ON L7A 4R9For SaleMLS ID #W13480290, RE/MAX REAL ESTATE CENTRE INC.. TRREB
