Welcome to this elegant renovated townhouse in the heart of Mississauga, Discover the bright and spacious bedrooms, 2 Bathrooms and a powder room in the main floor, located in the highly sought after Cooksville Community. Beautifully updated and move-in ready,this home offers the perfect blend and comfort, style and convenience.Enjoy a moderna renovated kitchen featuring quartz countertops (2026), stylish backsplash (2026), and a new pot lights (2026), Recent upgrades include renovated powder room (2026) New basement stairs(2026), Freshly painted throughout, and a newer Furnance (2022) and AC (2022). Walk out to the front and rear Balconies, providing excellent outdoors relaxation and entertaining.Perfect for first time Home Buyers, growing families, downsizers and investors, This homes is situated in the highly desirable High park Village neighborhood and offers an exceptional value.Minutes and walking distance to Schools, Shopping area, Parks, Hospitals, Church and Community amenities. Easy access to Major Highways, 403,401 and QEW. Close to Cooksville Gos Station for convenient commuting. Don't miss this fantastic opportunity to own a gorgeous move-in ready home in one of Mississauga's most desirable community .
For sale
C$829,900
601 Shoreline Dr #106, Mississauga, ON L5B 4K1
4beds
3baths
Townhouse
Built in ----
-- sqft lot
$-- Zestimate®
C$--/sqft
C$392/mo HOA
What's special
Elegant renovated townhouseBright and spacious bedroomsStylish backsplashNew pot lightsFreshly painted throughout
- 8 days
- 14
- 0
Zillow last checked:
Listing updated:
Listed by:
HOMELIFE/MIRACLE REALTY LTD
Source: TRREB,MLS®#: W13730426 Originating MLS®#: Toronto Regional Real Estate Board
Originating MLS®#: Toronto Regional Real Estate BoardFacts & features
Interior
Bedrooms & bathrooms
- Bedrooms: 4
- Bathrooms: 3
Primary bedroom
- Level: Second
- Dimensions: 4.63 x 2.28
Bedroom 2
- Level: Second
- Dimensions: 4.63 x 2.28
Bedroom 3
- Level: Second
- Dimensions: 2.77 x 2.28
Breakfast
- Level: Main
- Dimensions: 4.63 x 2.28
Dining room
- Level: Main
- Dimensions: 6.13 x 3.99
Family room
- Level: Basement
- Dimensions: 4.96 x 2.62
Kitchen
- Level: Main
- Dimensions: 4.63 x 3.89
Living room
- Level: Main
- Dimensions: 6.13 x 3.99
Heating
- Forced Air, Gas
Cooling
- Central Air
Appliances
- Laundry: Ensuite
Features
- None
- Basement: Finished with Walk-Out
- Has fireplace: Yes
- Fireplace features: Natural Gas
Interior area
- Living area range: 1200-1399 null
Video & virtual tour
Property
Parking
- Total spaces: 2
- Parking features: Private
- Has garage: Yes
Accessibility
- Accessibility features: Low Cabinetry, Parking
Features
- Stories: 3
- Patio & porch: Patio, Porch
- Exterior features: Landscaped, Year Round Living, Open Balcony
Lot
- Features: Golf, Hospital, Library, Park, Rec./Commun.Centre, School, Rectangular Lot
- Topography: Flat
Details
- Parcel number: 196650216
Construction
Type & style
- Home type: Townhouse
- Property subtype: Townhouse
Materials
- Brick
- Foundation: Concrete Block, Concrete, Stone
- Roof: Asphalt Shingle
Community & HOA
Community
- Security: Monitored, Carbon Monoxide Detector(s), Smoke Detector(s)
HOA
- Amenities included: BBQs Allowed, Playground, Recreation Room, Visitor Parking
- Services included: Common Elements Included, Building Insurance Included, Parking Included
- HOA fee: C$392 monthly
- HOA name: PCC
Location
- Region: Mississauga
Financial & listing details
- Annual tax amount: C$4,714
- Date on market: 9/1/2026
Price history
Price history is unavailable.
Public tax history
Tax history is unavailable.
Climate risks
Neighborhood: Cooksville
Nearby schools
GreatSchools rating
No schools nearby
We couldn't find any schools near this home.
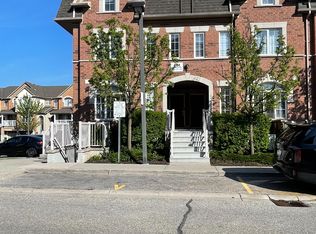
- C$559,0002 bd1 ba-- sqft601 Shoreline Dr #122, Mississauga, ON L5B4K9For Sale
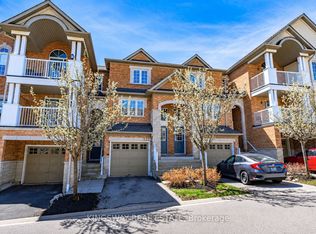
- C$1,1001 bd2 ba-- sqft601 Shoreline Dr #222, Mississauga, ON L5B4K2For Rent
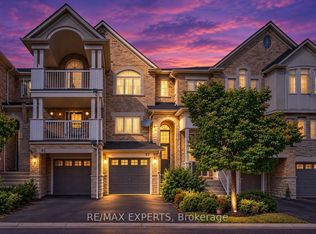
- C$649,9993 bd3 ba-- sqft601 Shoreline Dr #97, Mississauga, ON L5B4K1For Sale
- C$---- bd-- ba-- sqft601 Shoreline Dr #121, Mississauga, ON L5B4K2Off Market
Similar homes
- C$649,9993 bd3 ba-- sqft601 Shoreline Dr #97, Mississauga, ON L5B 4K1For SaleMLS ID #W13753874, RE/MAX EXPERTS. TRREB
- C$778,0004 bd3 ba-- sqft3025 Cedarglen Gate #60, Mississauga, ON L5C 2V7For Sale
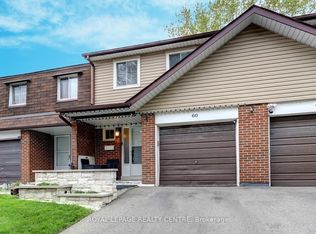 MLS ID #W13747734, ROYAL LEPAGE REALTY CENTRE. TRREB
 - C$799,9004 bd2 ba-- sqft2414 Whaley Dr, Mississauga, ON L5B 2B5For Sale
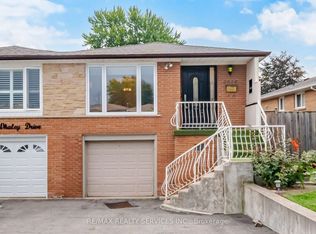 MLS ID #W13729264, RE/MAX REALTY SERVICES INC.. TRREB
 - C$849,9005 bd3 ba-- sqft800 Dundas St W #17, Mississauga, ON L5C 4S8For Sale
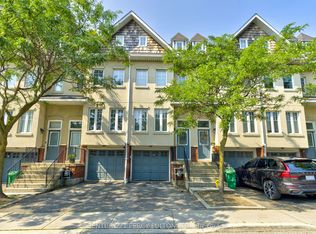 MLS ID #W13662742, CENTURY 21 PERCY FULTON LTD.. TRREB
