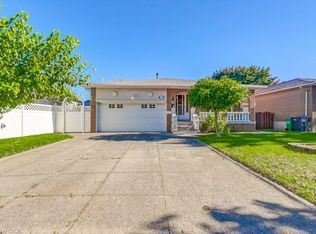
Welcome to 2429 Whaley Drive in Cooksville. This brick 5-level backsplit offers flexible living across multiple floors, with 4+1 bedrooms, 3 bathrooms, and 2 kitchens - a natural fit for a growing family, multi-generational living, or an in-law arrangement. Hardwood flooring throughout. A finished lower level adds a second living area and family/bonus space. Central air and gas forced-air heat throughout. Brand-new driveway and retaining wall completed in 2026. Shed and gazebo complete the outdoor space.Set on a quiet residential street just off Paisley, you are minutes from the everyday convenience of Hurontario and Dundas: shops, grocers, and a wide mix of restaurants. Cooksville GO on the Milton line connects you to Union Station, with the Hurontario LRT arriving at the same station. A short drive south lands you in Port Credit, Mississauga's waterfront village - independent shops and cafés along Lakeshore, waterfront dining, the marina, Memorial Park, the Waterfront Trail, and a calendar of festivals from the farmers' market to summer concerts. Port Credit GO on the Lakeshore line adds another quick route downtown. Square One and Mississauga City Centre are a short drive or bus ride; Trillium's Mississauga Hospital, local parks, and major routes including the 403 and QEW are close at hand. A practical freehold with village-by-the-lake weekends and city connections built in.
For sale
C$958,888
2429 Whaley Dr, Mississauga, ON L5B 2B3
5beds
3baths
Single Family Residence
Built in ----
4,751 Square Feet Lot
$-- Zestimate®
C$--/sqft
C$-- HOA
What's special
Hardwood flooring throughoutCentral airGas forced-air heat throughoutBrand-new drivewayQuiet residential street
- 2 days
- 16
- 0
Zillow last checked:
Listing updated:
Listed by:
SOTHEBY'S INTERNATIONAL REALTY CANADA
Source: TRREB,MLS®#: W13751332 Originating MLS®#: Toronto Regional Real Estate Board
Originating MLS®#: Toronto Regional Real Estate BoardFacts & features
Interior
Bedrooms & bathrooms
- Bedrooms: 5
- Bathrooms: 3
Primary bedroom
- Level: Second
- Dimensions: 4.4 x 3.2
Bedroom 2
- Level: Second
- Dimensions: 2.9 x 1.1
Bedroom 3
- Level: Second
- Dimensions: 3.5 x 2.9
Bedroom 4
- Level: Basement
- Dimensions: 3.53 x 2.9
Bedroom 5
- Level: Upper
- Dimensions: 3.7 x 3.4
Dining room
- Level: Main
- Dimensions: 6 x 3.3
Kitchen
- Level: Main
- Dimensions: 2.4 x 2.1
Living room
- Level: Basement
- Dimensions: 5.38 x 2.8
Living room
- Level: Main
- Dimensions: 3 x 3.6
Heating
- Forced Air, Gas
Cooling
- Central Air
Features
- Primary Bedroom - Main Floor
- Basement: Finished
- Has fireplace: No
Interior area
- Living area range: 1500-2000 null
Video & virtual tour
Property
Parking
- Total spaces: 4
Features
- Pool features: None
Lot
- Size: 4,751 Square Feet
Details
- Additional structures: Shed, Gazebo
- Parcel number: 133570213
Construction
Type & style
- Home type: SingleFamily
- Property subtype: Single Family Residence
Materials
- Brick
- Foundation: Poured Concrete
- Roof: Asphalt Shingle
Utilities & green energy
- Sewer: Sewer
Community & HOA
Location
- Region: Mississauga
Financial & listing details
- Annual tax amount: C$6,024
- Date on market: 9/8/2026
Price history
Price history is unavailable.
Public tax history
Tax history is unavailable.
Climate risks
Neighborhood: Cooksville
Nearby schools
GreatSchools rating
No schools nearby
We couldn't find any schools near this home.

Similar homes
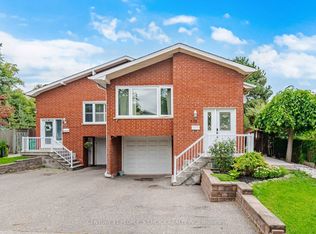
- C$990,0005 bd3 ba-- sqft578 Cavell Dr, Mississauga, ON L5B 2N9For Sale
 MLS ID #W13749090, CENTURY 21 PEOPLE`S CHOICE REALTY INC.. TRREB
 - C$1,019,9005 bd3 ba-- sqft2419 Cashmere Ave, Mississauga, ON L5B 2M7For Sale
 MLS ID #W13748060, HOMELIFE LANDMARK REALTY INC.. TRREB
 - C$1,099,0004 bd3 ba2k sqft381 Clarksville Ct, Mississauga, ON L5A 1G7For Sale
 MLS ID #40859900, Lisa Baxter, Broker, RE/MAX Escarpment Realty Inc.. ITSO
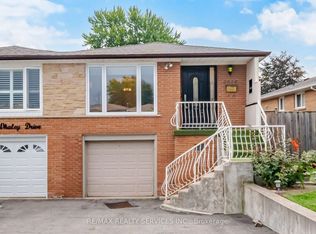
 - C$799,9004 bd2 ba-- sqft2414 Whaley Dr, Mississauga, ON L5B 2B5For Sale
 MLS ID #W13729264, RE/MAX REALTY SERVICES INC.. TRREB
