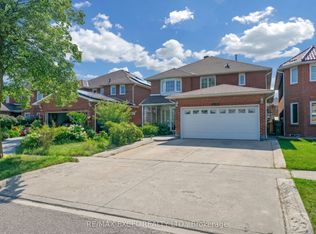
Discover this spacious 2-storey detached home situated on an impressive lot in the desirable Cooksville community of Mississauga. This well-maintained home offers 4 spacious bedrooms, 4 bathrooms, a double-car garage and parking for 4 vehicles. Great Curb Appeal With 'Marlee' Tile Roof, The bright and functional open-concept layout features hardwood flooring throughout the principal rooms, with spacious living and dining areas perfect for entertaining and a cozy family room with fireplace. The modern kitchen offers granite countertops, stainless steel appliances and a walkout to the patio and backyard. Upstairs, the generous primary bedroom features a walk-in closet and private 4-piece ensuite, along with three additional well-sized bedrooms. The finished basement with a separate entrance includes a second kitchen, open-concept living area, recreation space and 3-piece bathroom, Sauna & Wet Bar, offering excellent flexibility for extended family or additional living space. Ideally located close to schools, parks, shopping, public transit, major highways and everyday amenities. A spacious family home in a convenient Mississauga location-come see it for yourself!
Under contract
C$1,299,999
2498 Privet Cres, Mississauga, ON L5B 2S4
6beds
4baths
Single Family Residence
Built in ----
0.26 Acres Lot
$-- Zestimate®
C$--/sqft
C$-- HOA
What's special
Impressive lotDouble-car garageGreat curb appealStainless steel appliancesThree additional well-sized bedroomsSauna and wet bar
- 52 days
- 8
- 0
Zillow last checked:
Listing updated:
Listed by:
RE/MAX OPTIMUM REALTY
Source: TRREB,MLS®#: W13718282 Originating MLS®#: Toronto Regional Real Estate Board
Originating MLS®#: Toronto Regional Real Estate BoardFacts & features
Interior
Bedrooms & bathrooms
- Bedrooms: 6
- Bathrooms: 4
Primary bedroom
- Description: Primary Bedroom
- Level: Second
- Area: 22.9 Square Meters
- Area source: Other
- Dimensions: 6.01 x 3.81
Bedroom 2
- Description: Bedroom 2
- Level: Second
- Area: 0 Square Meters
- Area source: Other
- Dimensions: 4.18 x
Bedroom 3
- Description: Bedroom 3
- Level: Second
- Area: 11.2 Square Meters
- Area source: Other
- Dimensions: 3.60 x 3.11
Bedroom 4
- Description: Bedroom 4
- Level: Second
- Area: 15.57 Square Meters
- Area source: Other
- Dimensions: 4.30 x 3.62
Bathroom
- Description: Bathroom
- Level: Basement
- Area: 0 Square Meters
- Area source: Other
Dining room
- Description: Dining Room
- Level: Main
- Area: 12.49 Square Meters
- Area source: Other
- Dimensions: 3.82 x 3.27
Family room
- Description: Family Room
- Level: Main
- Area: 19.71 Square Meters
- Area source: Other
- Dimensions: 5.60 x 3.52
Kitchen
- Description: Kitchen
- Level: Main
- Area: 16.97 Square Meters
- Area source: Other
- Dimensions: 5.05 x 3.36
Kitchen
- Description: Kitchen
- Level: Basement
- Area: 1.52 Square Meters
- Area source: Other
- Dimensions: 0.60 x 2.53
Living room
- Description: Living Room
- Level: Basement
- Area: 45.38 Square Meters
- Area source: Other
- Dimensions: 7.81 x 5.81
Living room
- Description: Living Room
- Level: Main
- Area: 22.7 Square Meters
- Area source: Other
- Dimensions: 5.88 x 3.86
Recreation
- Description: Recreation
- Level: Basement
- Area: 19.04 Square Meters
- Area source: Other
- Dimensions: 5.60 x 3.40
Heating
- Forced Air, Gas
Cooling
- Central Air
Features
- Other
- Basement: Finished,Separate Entrance
- Has fireplace: Yes
Interior area
- Living area range: 2000-2500 null
Video & virtual tour
Property
Parking
- Total spaces: 4
- Parking features: Private Double
- Has attached garage: Yes
Features
- Stories: 2
- Pool features: None
Lot
- Size: 0.26 Acres
- Features: Irregular Lot
Details
- Parcel number: 133550564
Construction
Type & style
- Home type: SingleFamily
- Property subtype: Single Family Residence
Materials
- Brick
- Foundation: Concrete
- Roof: Shingle
Utilities & green energy
- Sewer: Sewer
Community & HOA
Location
- Region: Mississauga
Financial & listing details
- Annual tax amount: C$9,453
- Date on market: 8/27/2026
Price history
Price history is unavailable.
Public tax history
Tax history is unavailable.
Climate risks
Neighborhood: Cooksville
Nearby schools
GreatSchools rating
No schools nearby
We couldn't find any schools near this home.


Similar homes
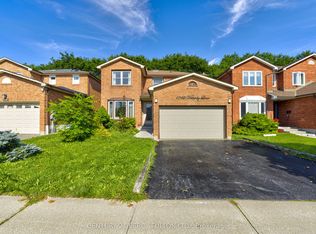
- C$1,250,0006 bd4 ba-- sqft1042 Wetherby Ln, Mississauga, ON L4W 4R8For Sale
 MLS ID #W13727444, CENTURY 21 PERCY FULTON LTD.. TRREB
 - C$1,230,0005 bd4 ba-- sqft329 Kingsbridge Garden Cir, Mississauga, ON L5R 1K9For Sale
 MLS ID #W13831486, RE/MAX HALLMARK REALTY LTD.. TRREB
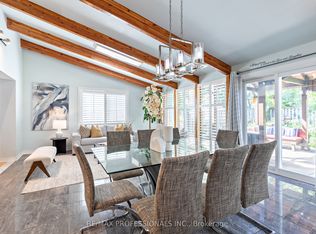
 - C$1,350,0005 bd4 ba-- sqft1259 Underwood Dr, Mississauga, ON L4W 3M9For Sale
 MLS ID #W13789050, RE/MAX PROFESSIONALS INC.. TRREB
 - C$1,438,8886 bd4 ba-- sqft4388 Guildwood Way, Mississauga, ON L5R 2A4For Sale
 MLS ID #W13798154, RE/MAX EXCEL REALTY LTD.. TRREB
