Situated On A Rare 72' X 150' Lot In Lakeview, This 4+3 Bedroom, 4-Bathroom Detached Residence Spans Approximately 4,770 Sq Ft Of Total Living Space. The Expansive Property Is Surrounded By Multimillion-Dollar Custom Homes And Offers Genuine Flexibility - Whether As A Fully Functional Family Residence, A Multigenerational Home With Independent Lower-Level Entry, Or A Development Opportunity With Potential For Severance Or Redevelopment. The Main Floor Features Generous Principal Rooms, A Bright Kitchen And Dining Area That Open Onto An Expansive Backyard Deck, And A Spacious Family Room Anchored By A Wood-Burning Fireplace. The Layout Includes A Convenient Side Entrance To The Lower Level, Supporting The Home's Adaptability For Extended Family Or Rental Income Potential. Multiple Living Spaces Throughout Provide The Flexibility That Larger Families And Investors Consistently Seek. The Lower Level, Accessed Independently, Includes Three Additional Bedrooms And A Full Bathroom, Functioning Effectively As A Separate Suite. This Configuration Is Ideally Suited For Multigenerational Arrangements Or Secondary Rental Income Without Compromising The Main Residence's Privacy. The Property's Parking And Storage Capacity Is Exceptional - An Attached Double-Car Garage Paired With A Detached 27' X 27' Garage Provides Space For Vehicles, Workshop Use, Boat Storage, Or Hobbies. The Expansive Lot Itself Offers Room For Future Additions, Renovation, Or Development Exploration. Located Moments From Toronto Golf Club, Mississauga Golf & Country Club, Lake Ontario Waterfront Trails, And Port Credit Village, With Immediate Access To Top-Rated Schools And Major Highways Into Downtown Toronto. The Combination Of Location, Lot Size, And Functional Versatility Is Uncommon In This Neighbourhood.
For sale
C$1,699,850
1351 Haig Blvd, Mississauga, ON L5E 2M8
7beds
4baths
Single Family Residence
Built in ----
0.25 Acres Lot
$-- Zestimate®
C$--/sqft
C$-- HOA
What's special
- 39 days |
- 12 |
- 1 |
Zillow last checked:
Listing updated:
Listed by:
RE/MAX REALTY ENTERPRISES INC.
Source: TRREB,MLS®#: W13462784 Originating MLS®#: Toronto Regional Real Estate Board
Originating MLS®#: Toronto Regional Real Estate BoardFacts & features
Interior
Bedrooms & bathrooms
- Bedrooms: 7
- Bathrooms: 4
Heating
- Forced Air, Gas
Cooling
- Central Air
Features
- None
- Basement: Separate Entrance,Apartment
- Has fireplace: Yes
- Fireplace features: Wood Burning Stove
Interior area
- Living area range: 2500-3000 null
Property
Parking
- Total spaces: 14
- Parking features: Private Double, Private
- Has garage: Yes
Features
- Stories: 2
- Exterior features: Landscaped, Privacy
- Pool features: None
Lot
- Size: 0.25 Acres
- Features: Public Transit, School, Place Of Worship, Library, Golf
Details
- Additional structures: Other
- Parcel number: 134800100
Construction
Type & style
- Home type: SingleFamily
- Property subtype: Single Family Residence
Materials
- Brick
- Foundation: Unknown
- Roof: Asphalt Shingle
Utilities & green energy
- Sewer: Sewer
Community & HOA
Location
- Region: Mississauga
Financial & listing details
- Annual tax amount: C$10,922
- Date on market: 6/18/2026
RE/MAX REALTY ENTERPRISES INC.
RE/MAX REALTY ENTERPRISES INC.
By pressing Contact Agent, you agree that the real estate professional identified above may call/text you about your search, which may involve use of automated means and pre-recorded/artificial voices. You don't need to consent as a condition of buying any property, goods, or services. Message/data rates may apply. You also agree to our Terms of Use. Zillow does not endorse any real estate professionals. We may share information about your recent and future site activity with your agent to help them understand what you're looking for in a home.
Price history
Price history is unavailable.
Public tax history
Tax history is unavailable.
Climate risks
Neighborhood: Lakeview
Nearby schools
GreatSchools rating
No schools nearby
We couldn't find any schools near this home.
- C$--2 bd1 ba900 sqft1407 Haig Blvd #1, Mississauga, ON L5E2M8Off Market
- C$--2 bd1 ba900 sqft1407 Haig Blvd, Mississauga, ON L5E2M8Off Market
- C$2,699,9993 bd2 ba-- sqft1409 Haig Blvd, Mississauga, ON L5E2M8For Sale
- C$1,769,0004 bd2 ba-- sqft1140 Halliday Ave, Mississauga, ON L5E1P9For Sale
- C$928,0003 bd3 ba-- sqft1296 Woodhill Ct, Mississauga, ON L5E3H1For Sale
- C$1,070,0005 bd1 ba2.3k sqft1394 Strathy Ave, Mississauga, ON L5E2L2Sold
- C$2,700,0005 bd6 ba4.1k sqft1456 Applewood Rd, Mississauga, ON L5E2M1Sold
- C$--2 bd1 ba1.1k sqft1371 Ogden Ave #1A, Mississauga, ON L5E2H7Off Market
Similar homes
- C$1,699,0006 bd4 ba-- sqft4303 Bridlepath Trl, Mississauga, ON L5L 3K3For Sale
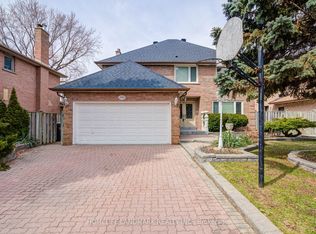 MLS ID #W13514642, HOMELIFE LANDMARK REALTY INC.. TRREB
 - C$1,795,0006 bd5 ba-- sqft1273 Winding Trl, Mississauga, ON L4Y 2T9For Sale
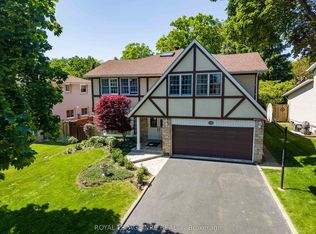 MLS ID #W13248556, ROYAL LEPAGE NRC REALTY. TRREB
 - C$2,000,0006 bd5 ba-- sqft3188 Parkerhill Rd, Mississauga, ON L5B 1V8For Sale
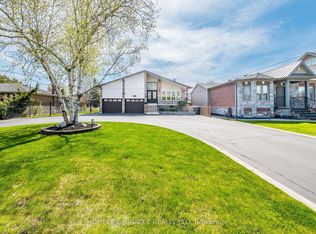 MLS ID #W13428886, HOMELIFE/MIRACLE REALTY LTD. TRREB
 - C$1,269,0004 bd2 ba-- sqft1199 Melton Dr, Mississauga, ON L4Y 4A9For Sale
 MLS ID #W13586340, RE/MAX REALTRON REALTY INC.. TRREB
 - C$1,799,9006 bd3 ba-- sqft94 Melbert Rd, Toronto, ON M9C 3R1For SaleMLS ID #W13526474, ROYAL LEPAGE TERREQUITY REALTY. TRREB
- C$1,690,0005 bd4 ba-- sqft1656 Carrington Rd, Mississauga, ON L5M 2K2For SaleMLS ID #W13077870, ROYAL LEPAGE TERREQUITY REALTY. TRREB
- C$1,585,0009 bd4 ba-- sqft4538 Penhallow Rd, Mississauga, ON L5V 1E7For SaleMLS ID #W13467488, HOME STANDARDS BRICKSTONE REALTY. TRREB
- C$1,795,0004 bd4 ba-- sqft1236 Fleet St, Mississauga, ON L5H 3P5For SaleMLS ID #W13106646, INTERNATIONAL REALTY FIRM, INC.. TRREB
- C$1,550,0006 bd4 ba-- sqft3211 Dovetail Mews, Mississauga, ON L5L 5K4For SaleMLS ID #W13488154, ROYAL LEPAGE REALTY CENTRE. TRREB
- C$1,150,0004 bd2 ba-- sqft52 Briarwood Ave, Mississauga, ON L5G 3N6For SaleMLS ID #W13546270, RE/MAX REALTY ENTERPRISES INC.. TRREB
- C$1,149,0006 bd3 ba-- sqft3999 Bishopstoke Ln, Mississauga, ON L4Z 1H9For SaleMLS ID #W13468356, CITYSCAPE REAL ESTATE LTD.. TRREB
- C$1,359,9004 bd4 ba-- sqft274 Ceremonial Dr, Mississauga, ON L5R 2N8For SaleMLS ID #W13493854, RE/MAX OPTIMUM REALTY. TRREB
- C$1,249,0005 bd4 ba-- sqft4461 Gladebrook Cres, Mississauga, ON L5V 1E4For SaleMLS ID #W13175670, SAM MCDADI REAL ESTATE INC.. TRREB
- C$1,598,0005 bd3 ba-- sqft553 Runnymede Rd, Toronto, ON M6S 2Z8For SaleMLS ID #W13234314, ROYAL LEPAGE/J & D DIVISION. TRREB
- C$1,360,0005 bd4 ba-- sqft1520 Roseway Dr, Mississauga, ON L5M 5M5For SaleMLS ID #W13254318, ROYAL LEPAGE REALTY PLUS OAKVILLE. TRREB
- C$1,888,0005 bd5 ba-- sqft36 Shadywood Rd, Brampton, ON L6Z 4M1For SaleMLS ID #W13604000, RE/MAX REALTY SERVICES INC.. TRREB
- C$999,9004 bd2 ba-- sqft8 Burwood Rd, Toronto, ON M9B 2W5For SaleMLS ID #W13596602, ROYAL LEPAGE REAL ESTATE SERVICES LTD.. TRREB
- C$1,998,0005 bd3 ba-- sqft40 Snowdon Ave, Toronto, ON M4N 2A6For SaleMLS ID #C13607896, RE/MAX HALLMARK REALTY LTD.. TRREB
- C$1,158,0004 bd2 ba-- sqft3223 Constitution Blvd, Mississauga, ON L4Y 2Z1For SaleMLS ID #W12886238, HOMELIFE FRONTIER REALTY INC.. TRREB
- C$1,625,0004 bd2 ba-- sqft47 Montrose Ave, Toronto, ON M6J 2T6For SaleMLS ID #C13481592, RE/MAX HALLMARK REALTY LTD.. TRREB
