Stunning 3+1 Bedroom Semi-Detached Bungalow With A Separate Entrance In The Heart Of Cooksville With A 142 FT Deep Lot. Spacious Living And Dining Areas Filled With Plenty Of Natural Light. Upgraded Kitchen Featuring S/S Appliances And Upgraded Light Fixtures. Three Spacious Bedrooms And A Full Bathroom On The Main Level. The Finished One-Bedroom Basement With A Full Bathroom Offers Excellent Potential For Personal Use, Extended Family Living, Or Future Rental Income. Upgraded Front And Side Exterior Doors, Shingles Replaced In 2022, New Main-Level Vinyl Windows Installed In 2023, And A Backyard Shed Added In 2024. Conveniently Located Near Cooksville GO Station, Trillium Hospital, Highway 403, And The QEW. Just Minutes From Huron Park, Square One Shopping Centre, As Well As Public And Private Schools.
For sale
C$929,900
2414 Whaley Dr, Mississauga, ON L5B 2B5
4beds
2baths
Single Family Residence
Built in ----
4,375 Square Feet Lot
$-- Zestimate®
C$--/sqft
C$-- HOA
What's special
Upgraded light fixturesThree spacious bedroomsSeparate entranceBackyard shed
- 12 hours |
- 7 |
- 0 |
Zillow last checked:
Listing updated:
Listed by:
RE/MAX REALTY SERVICES INC.
Source: TRREB,MLS®#: W13707964 Originating MLS®#: Toronto Regional Real Estate Board
Originating MLS®#: Toronto Regional Real Estate BoardFacts & features
Interior
Bedrooms & bathrooms
- Bedrooms: 4
- Bathrooms: 2
Heating
- Forced Air, Gas
Cooling
- Central Air
Features
- In-Law Suite
- Basement: Finished,Separate Entrance
- Has fireplace: No
Interior area
- Living area range: 1100-1500 null
Video & virtual tour
Property
Parking
- Total spaces: 4
- Parking features: Private
- Has garage: Yes
Features
- Pool features: None
Lot
- Size: 4,375 Square Feet
Details
- Parcel number: 133570070
Construction
Type & style
- Home type: SingleFamily
- Architectural style: Bungalow-Raised
- Property subtype: Single Family Residence
Materials
- Brick
- Foundation: Block
- Roof: Shingle
Utilities & green energy
- Sewer: Sewer
Community & HOA
Location
- Region: Mississauga
Financial & listing details
- Annual tax amount: C$5,738
- Date on market: 8/24/2026
Price history
Price history is unavailable.
Public tax history
Tax history is unavailable.
Climate risks
Neighborhood: Cooksville
Nearby schools
GreatSchools rating
No schools nearby
We couldn't find any schools near this home.
- C$--3 bd2 ba1.2k sqft353 Montego Rd #1, Mississauga, ON L5B1C6Off Market
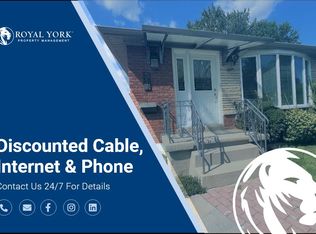
- C$1,120,0003 bd3 ba2.2k sqft430 Louis Dr, Mississauga, ON L5B2J4Sold
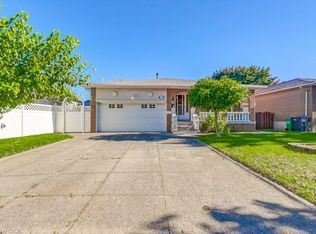
- C$1,479,0004 bd3 ba-- sqft2395 Stillmeadow Rd, Mississauga, ON L5B2A8For Sale

- C$920,0005 bd3 ba1.4k sqft2350 Gareth Rd, Mississauga, ON L5B1Z5Sold

- C$--3 bd1 ba1.1k sqft301 Thrace Ave #2, Mississauga, ON L5B2B2Off Market
- C$--3 bd1 ba1.1k sqft301 Thrace Ave, Mississauga, ON L5B2B2Off Market
- C$--1 bd1 ba450 sqft2435 Callum Ave #2, Mississauga, ON L5B2H8Off Market
- C$--2 bd1 ba1.2k sqft2420 Goodison Ave, Mississauga, ON L5B2A1Off Market
Similar homes
- C$1,250,0004 bd3 ba2.8k sqft2535 Privet Cres, Mississauga, ON L5B 2S5For Sale
 MLS ID #40853888, Telma Melo, Salesperson, Royal Lepage Real Estate Associates. ITSO
 - C$1,050,0004 bd2 ba-- sqft163 Floradale Dr, Mississauga, ON L5B 1G2For Sale
 MLS ID #W13652502, KINGSWAY REAL ESTATE. TRREB
 - C$859,9004 bd2 ba-- sqft2571 Trident Ave, Mississauga, ON L5B 2L3For Sale
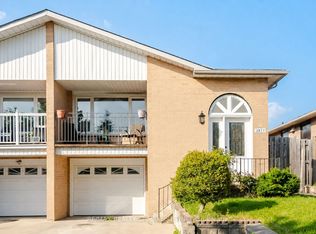 MLS ID #W13515394, RE/MAX REALTY SPECIALISTS INC.. TRREB
 - C$799,0003 bd2 ba-- sqft118 Surbray Grv, Mississauga, ON L5B 2E1For Sale
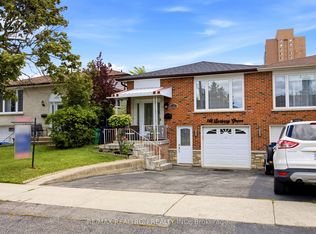 MLS ID #W13688474, RE/MAX REALTRON REALTY INC.. TRREB
 - C$1,050,0005 bd2 ba2.1k sqft2560 Palisander Ave, Mississauga, ON L5B 2L2For SaleMLS ID #40850169, Yaneth Maribel Siliezar, Salesperson, Royal LePage Wolle Realty. ITSO
- C$1,149,9005 bd3 ba-- sqft106 Hanson Rd, Mississauga, ON L5B 2E4For SaleMLS ID #W13698278, EXP REALTY. TRREB
- C$949,0003 bd3 ba-- sqft459 Wildgrass Rd, Mississauga, ON L5B 4H5For SaleMLS ID #W13547590, ROYAL LEPAGE SIGNATURE REALTY. TRREB
- C$898,0003 bd2 ba-- sqft195 Randi Rd, Mississauga, ON L5A 1V6For SaleMLS ID #W13632474, KINGSWAY REAL ESTATE. TRREB
- C$889,9993 bd1 ba-- sqft2574 Confederation Pkwy, Mississauga, ON L5B 1S2For SaleMLS ID #W13637706, RE/MAX EXCELLENCE REAL ESTATE. TRREB
- C$1,079,0006 bd3 ba-- sqft496 Fendalton St, Mississauga, ON L5B 2L9For SaleMLS ID #W13641402, SOTHEBY'S INTERNATIONAL REALTY CANADA. TRREB
- C$729,9993 bd2 ba-- sqft3030 Breakwater Ct #308, Mississauga, ON L5B 4P1For SaleMLS ID #W13706124, BETTER HOMES AND GARDENS REAL ESTATE SIGNATURE SERVICE. TRREB
- C$979,9006 bd4 ba-- sqft38 Achill Cres, Mississauga, ON L5B 1L1For SaleMLS ID #W13551996, RE/MAX GOLD REALTY INC.. TRREB
- C$839,9003 bd2 ba-- sqft754 Eaglemount Cres, Mississauga, ON L5C 1N9For SaleMLS ID #W13527216, SUTTON GROUP QUANTUM REALTY INC.. TRREB
- C$1,100,0005 bd4 ba-- sqft552 Wildgrass Rd, Mississauga, ON L5B 4H7For SaleMLS ID #W13625286, MODERN SOLUTION REALTY INC.. TRREB
- C$1,149,9003 bd2 ba-- sqft2450 Edenhurst Dr, Mississauga, ON L5A 2K9For SaleMLS ID #W13678014, RE/MAX REAL ESTATE CENTRE INC.. TRREB
- C$1,199,0003 bd4 ba-- sqft292 Ukraine Rd, Mississauga, ON L5B 3W6For SaleMLS ID #W13688632, COLDWELL BANKER - R.M.R. Real Estate. TRREB
- C$1,299,9004 bd3 ba-- sqft2387 Chilsworthy Ave, Mississauga, ON L5B 2R4For SaleMLS ID #W13612218, RE/MAX EXPERTS. TRREB
- C$1,180,0003 bd4 ba-- sqft598 Pilcom Ct, Mississauga, ON L5B 4A3For SaleMLS ID #W13670378, ROYAL LEPAGE REALTY CENTRE. TRREB
- C$1,099,9994 bd4 ba-- sqft173 Lech Walesa Dr, Mississauga, ON L5B 3H1For SaleMLS ID #W13117136, CENTURY 21 SKYLARK REAL ESTATE LTD.. TRREB
- C$849,9005 bd3 ba-- sqft800 Dundas St W #17, Mississauga, ON L5C 4S8For SaleMLS ID #W13662742, CENTURY 21 PERCY FULTON LTD.. TRREB
