Your search stops here! This beautifully maintained 2-storey townhouse offers over 1,300 sq.ft. of bright, functional living space featuring 3 spacious bedrooms, 3 bathrooms, and a welcoming oversized foyer. The sun-filled family room showcases large windows with California shutters, while the kitchen overlooks the backyard and private balcony-perfect for everyday living and entertaining. Upstairs, you'll find three generously sized bedrooms and two full bathrooms. The versatile lower level provides a separate entrance, mudroom, and flexible office or recreation space, making this home the perfect blend of comfort, style, and functionality.
For sale
C$699,999
601 Shoreline Dr #97, Mississauga, ON L5B 4K1
3beds
3baths
Townhouse
Built in ----
-- sqft lot
$-- Zestimate®
C$--/sqft
C$392/mo HOA
What's special
Welcoming oversized foyerSun-filled family roomPrivate balconyThree generously sized bedrooms
- 39 days |
- 38 |
- 1 |
Zillow last checked:
Listing updated:
Listed by:
RE/MAX EXPERTS
Source: TRREB,MLS®#: W13534020 Originating MLS®#: Toronto Regional Real Estate Board
Originating MLS®#: Toronto Regional Real Estate BoardFacts & features
Interior
Bedrooms & bathrooms
- Bedrooms: 3
- Bathrooms: 3
Primary bedroom
- Level: Second
- Dimensions: 4.6 x 2.98
Bedroom
- Level: Second
- Dimensions: 2.78 x 2.14
Bedroom 2
- Level: Second
- Dimensions: 4.44 x 2.18
Dining room
- Level: Main
- Dimensions: 3.01 x 2.11
Kitchen
- Level: Main
- Dimensions: 3.01 x 2.55
Living room
- Level: Main
- Dimensions: 5.96 x 3.16
Recreation
- Level: Basement
- Dimensions: 2.96 x 4.49
Heating
- Forced Air, Gas
Cooling
- Central Air
Appliances
- Included: Water Heater
- Laundry: In Basement
Features
- Flooring: Carpet Free
- Basement: Finished with Walk-Out
- Has fireplace: No
Interior area
- Living area range: 1200-1399 null
Video & virtual tour
Property
Parking
- Total spaces: 2
- Parking features: Mutual
- Has garage: Yes
Features
- Stories: 2
- Exterior features: Open Balcony
Lot
- Features: Hospital, Library, Park, Place Of Worship, Public Transit, Rec./Commun.Centre
- Topography: Flat
Details
- Parcel number: 196650246
Construction
Type & style
- Home type: Townhouse
- Property subtype: Townhouse
Materials
- Brick
- Foundation: Concrete
- Roof: Asphalt Shingle
Community & HOA
Community
- Security: Alarm System, Carbon Monoxide Detector(s)
HOA
- Amenities included: Playground
- Services included: Common Elements Included, Building Insurance Included, Parking Included
- HOA fee: C$392 monthly
- HOA name: PCC
Location
- Region: Mississauga
Financial & listing details
- Annual tax amount: C$4,714
- Date on market: 7/7/2026
Price history
Price history is unavailable.
Public tax history
Tax history is unavailable.
Climate risks
Neighborhood: Cooksville
Nearby schools
GreatSchools rating
No schools nearby
We couldn't find any schools near this home.
- C$3,5003 bd3 ba-- sqft601 Shoreline Dr #69, Mississauga, ON L5B4K2For Rent

- C$849,9003 bd3 ba-- sqft601 Shoreline Dr #37, Mississauga, ON L5B4K1For Sale

- C$2,0001 bd1 ba-- sqft605 Shoreline Dr #9, Mississauga, ON L5B4K3For Rent
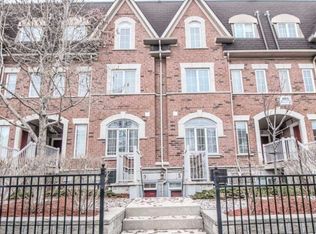
- C$--1 bd1 ba600 sqft615 Shoreline Dr, Mississauga, ON L5B4K4Off Market
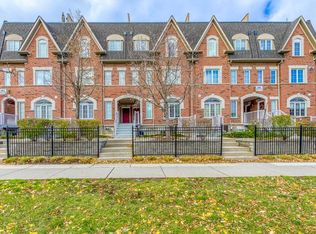
- C$599,9993 bd1 ba-- sqft614 Shoreline Dr #5, Mississauga, ON L5B0A8For Sale
- C$3,0003 bd2 ba-- sqft588 Shoreline Dr #3, Mississauga, ON L5B0A8For Rent
- C$619,0002 bd1 ba-- sqft3055 Elmcreek Rd APT 19, Mississauga, ON L5B4J9For Sale
- C$--2 bd2 ba1.2k sqft784 Neighbourhood Cir UNIT 2, Mississauga, ON L5B0A6Off Market
Similar homes
- C$699,9004 bd4 ba-- sqft1484 Torrington Dr #75, Mississauga, ON L5V 1Y2For Sale
 MLS ID #W13633324, RE/MAX REALTY SERVICES INC.. TRREB
 - C$774,9004 bd2 ba-- sqft80 Acorn Pl #69, Mississauga, ON L4Z 4C9For Sale
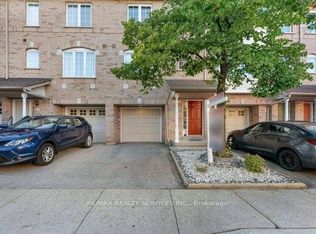 MLS ID #W13627578, RE/MAX REALTY SERVICES INC.. TRREB
 - C$700,0004 bd3 ba-- sqft7035 Rexwood Rd Unit 194, Mississauga, ON L4T 4M7For Sale
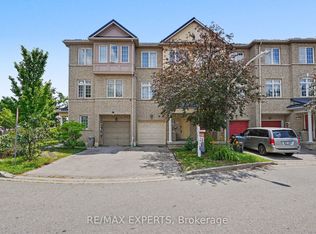 MLS ID #W13618966, RE/MAX EXPERTS. TRREB
 - C$779,0003 bd3 ba-- sqft455 Apache Ct Unit 35, Mississauga, ON L4Z 3W8For Sale
 MLS ID #W13540590, EXP REALTY. TRREB
 - C$699,0002 bd3 ba-- sqft3975 Eglinton Ave W #17, Mississauga, ON L5M 0E7For SaleMLS ID #W13442136, RE/MAX METROPOLIS REALTY. TRREB
- C$738,8883 bd3 ba-- sqft35 Malta Ave #87, Brampton, ON L6Y 5B4For SaleMLS ID #W13633352, RE/MAX EXPERTS. TRREB
- C$639,0004 bd3 ba-- sqft170 Havelock Dr #21, Brampton, ON L6W 4T3For SaleMLS ID #W13672002, TEAM PANAG REAL ESTATE INC.. TRREB
- C$599,5003 bd2 ba-- sqft2651 Aquitaine Ave #56, Mississauga, ON L5N 1V5For SaleMLS ID #W13570932, RE/MAX PREMIER INC.. TRREB
- C$849,9003 bd4 ba-- sqft5546 Linwell Pl, Mississauga, ON L5M 6L7For SaleMLS ID #W13647450, RE/MAX REALTY SPECIALISTS INC.. TRREB
- C$899,0003 bd3 ba-- sqft354 Hobbs Cres, Milton, ON L9T 0J3For SaleMLS ID #W13676948, RE/MAX EXPERTS. TRREB
- C$749,0003 bd3 ba-- sqft443 Cavanagh Ln, Milton, ON L9T 8G6For SaleMLS ID #W13654670, RE/MAX GOLD REALTY INC.. TRREB
- C$649,9993 bd2 ba-- sqft5 Garden Park Ln, Brampton, ON L6X 0H1For SaleMLS ID #W13625134, EXP REALTY. TRREB
- C$799,9005 bd4 ba-- sqft18 Seedland Cres, Brampton, ON L6R 0Z6For SaleMLS ID #W13675126, RE/MAX REALTY SERVICES INC.. TRREB
- C$629,9004 bd4 ba-- sqft10 Hartnell Sq, Brampton, ON L6S 5W7For SaleMLS ID #W13646090, RE/MAX REALTY SERVICES INC.. TRREB
- C$999,9994 bd2 ba-- sqft4178 Dursley Cres, Mississauga, ON L4Z 1J7For SaleMLS ID #W13652942, RE/MAX PREMIER INC.. TRREB
- C$570,0003 bd1 ba-- sqft142 William Duncan Rd #1, Toronto, ON M3K 0C1For SaleMLS ID #W13656118, RE/MAX EXPERTS. TRREB
- C$799,0003 bd3 ba-- sqft38 Furrows End, Brampton, ON L6Z 4S5For SaleMLS ID #W13669862, RE/MAX REALTY SERVICES INC.. TRREB
- C$729,0005 bd4 ba-- sqft98 Albright Rd, Brampton, ON L6X 5E6For SaleMLS ID #W13415858, RE/MAX GOLD REALTY INC.. TRREB
- C$897,9003 bd4 ba-- sqft293 Reis Pl, Milton, ON L9E 0A9For SaleMLS ID #W13671794, MINMAXX REALTY INC.. TRREB
- C$829,9004 bd3 ba-- sqft14 Lotus St, Brampton, ON L6P 3E1For SaleMLS ID #W13590728, RE/MAX EXPERTS. TRREB
